Saunalahti School

An active and open platform for learning, culture and community.
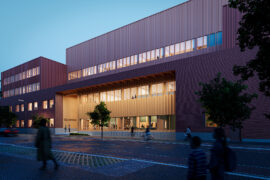
Saunalahti school is the focal point of the new residential area of Saunalahti. Not only a school, but a multifunctional meeting place for the neighborhood.
The building is the outcome of close collaboration between the architect and the user. Architecture has been tailored to support the pedagogical ideas of the school in pursuit of better learning results.
Openness and sense of communality were key elements in the concept of the building.
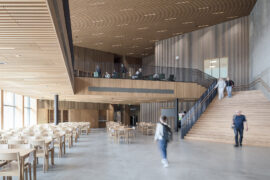
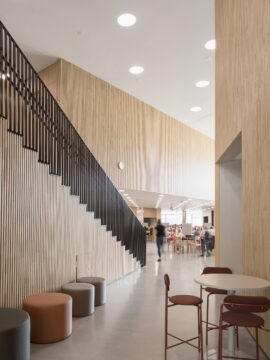
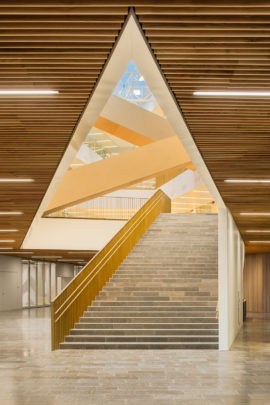
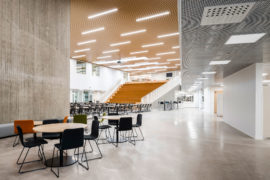
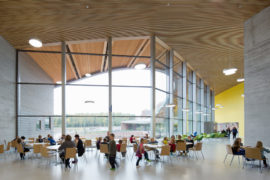
Massive concrete walls and the smoothly curving oak ceiling characterize the heart space. The large glass wall brings it together with the entrance yard.
The building supports learning also outside the classroom and encourages kids to use its spaces in open-minded and unorthodox ways.
Special emphasis is put on art and physical education.
In addition to classes 1 to 9 of the comprehensive school, the building provides spaces for day care centre, youth house and a public library service point.
The gymnastics spaces, workshop classrooms and school yards are used by the locals and several clubs in evenings and weekends.
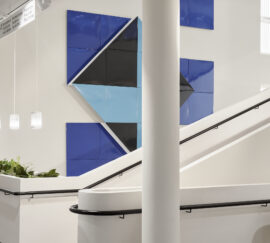
Unique colour scheme in each home area makes it easy to orientate in the building.
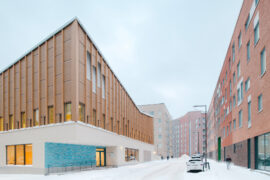
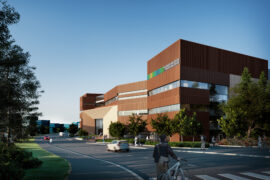
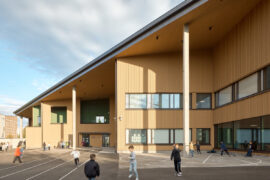
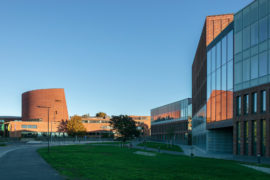
The masonry of the street facade consist of horizontal, sediment-like layers of different brickwork techniques.*
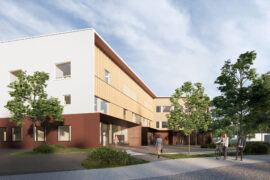
By the school yards red brick is complemented by wood, copper and glass.*
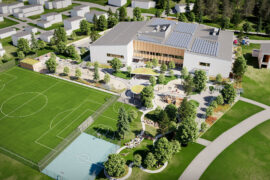
The undulating roof allows sunlight to enter the terraced school yard.
In 2013 Saunalahti school was awarded the prize for Environmental Project of the Year.*

Saunalahti School

Share:

    Description:

    Saunalahti school is the focal point of the new residential area of Saunalahti, an active and open platform for learning, culture and communality.

    The building is the outcome of close collaboration between the architect and the user. Architecture has been tailored to support the pedagogical ideas of the school in pursuit of better learning results. The openness and the sense of community were key elements in the concept of the building. Special emphasis is put on art and physical education. The building supports learning also outside the classroom and encourages kids to use spaces in open-minded and unorthodox ways.

    The heart of the building is the multi-purpose dining hall, the meeting place for all users. Massive concrete walls and the smoothly curving oak ceiling characterize the space. The large glass wall brings it together with the entrance yard. In addition to classes 1 to 9 of the comprehensive school, the building provides spaces for day care centre, youth house and a public library service point. The gymnastics spaces, workshop classrooms and school yards are used by the locals and several clubs in evenings and weekends.

    The masonry of the street facade consist of horizontal, sediment-like layers of different brickwork techniques. The undulating roof allows sunlight to enter the terraced school yards, where red brick is complemented by wood, copper and glass. In the interior unique colour scheme of each of the home area makes it easy to orientate in the building.

    Status:

    Open competition,
    1st prize, 2007.
    Completed 2012.

    Awards:

    'Väri 13', an award for colour in architecture,
    shared 1st prize, 2013

    Environmental Structure of the Year,
    1st prize, 2013

    Betoni 12 - Concrete Structure of the Year,
    honorary mention, 2012

    Location:

    Brinkinmäentie 1, Espoo, Finland

    Program:

    Comprehensive school, daycare centre, library, youth house /
    10500m2

    Client:

    City of Espoo

    Photographs:

    Andreas Meichsner, except
    *Tuomas Uusheimo
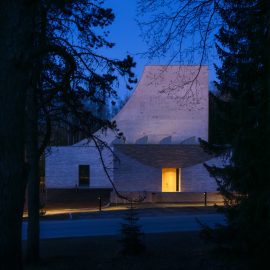
    Malmi Mortuary and Farewell Spaces provides a dignified setting for deceased care and final farewells.

    Malmi Mortuary and Farewell Spaces
    Read

    Postiljooni Daycare Centre is located in the new Postipuisto residential district of Helsinki.

    Postiljooni Daycare Centre
    Read

    Jupperi Multipurpose Building combines a school, daycare, and library under one roof.

    Jupperi Multipurpose Building
    Read

    Kurttila School is a primary school building that emphasizes flexibility and community engagement.

    Kurttila School
    Read

    Hermanninranta School, Daycare and Youth Facilities combines multiple functions in a compact multi-story building along Vanha talvitie.

    Hermanninranta School, Daycare and Youth Facilities
    Read

    As well as designing the building, we were […]

    Kari Campus Interior
    Read

    A culturally sensitive learning environment and a gathering place for Tuira neighborhood in Oulu.

    Tuira School
    Read

    Melkinlaituri School and Daycare Centre in Jätkäsaari will have spaces for 615 pupils in comprehensive school and 182 children in pre-school and daycare.

    Melkinlaituri School and Daycare Centre
    Read

    Patient-centered hospital campus that supports active rehabilitation and healing.

    Lapland Central Hospital
    Read

    Renovation of two existing school buildings and a new extension for 900 pupils in Maunula, Helsinki.

    Maunula Elementary School renovation and extension
    Read

    A new school building that will provide learning facilities for 750 students in classes 5-9.

    Kannelmäki Comprehensive School
    Read

    Kari Campus is a multipurpose building that creates synergy between sports and educational facilities.

    Kari Campus education, sports and leisure centre
    Read

    We designed an expansion to our client’s premises in a beautiful, listed Neo-Renaissance property, located right in the heart of Helsinki.

    Valor Office
    Read

    Vertas Architects is designing a new campus for […]

    Stadin AO, Vocational College and Adult Institute in Roihupelto
    Read

    Puotila Primary School is centrally located at the […]

    Puotila Primary School
    Read

    Verstas Architects designed the renovation of Lauttasaari Church […]

    Lauttasaari Church Renovation
    Read

    The renovation project consisted of spaces in two […]

    Kivelä Hospital Renovation
    Read

    Lamminrahka Education Centre is a key public building of the new Lamminrahka area.

    Lamminrahka Education Centre
    Read
    Office refurbishment by Verstas Architects

    Verstas Architects’ office refurbished to a 1970s storage building by the sea.

    Verstas office
    Read
    The wooden Helsinki Biennial Pavilion by Verstas Architects

    A temporary ferry terminal for the Helsinki Biennial.

    Helsinki Biennial Pavilion
    Read

    A music high-school built on a compact multi-level site.

    Vuosaari High School
    Read
    A visualization of the Espoo Culture Centre (Espoon kulttuurikeskus) extension and the Culture Square (Kulttuuriaukio)designed by Verstas Architects

    Submerged performance halls in an iconic garden city.

    Espoo Cultural Centre
    Read
    Helsinki City Hall lobby refurbishment by Verstas Architects and KOKO3

    Converting the lobby of the Helsinki City Hall into a public work space.

    Helsinki City Hall lobby
    Read
    A lobby and stairs in the Aalto University School of Business designed by Verstas Architects

    New building for the Aalto University School of Business

    Aalto University School of Business
    Read
    Facade of the Aalto University Väre Building for The School of Art, Design and Architecture, designed by Verstas Architects. Alvar Aalto's iconic main building in the background.

    A building for the Aalto University School of Arts, Design and Architecture in the iconic Otaniemi campus.

    Aalto University Väre Building
    Read
    View of the Domkyrkoberget parish centre competition proposal by Verstas Architects

    The competition brief sought a design for a […]

    Domkyrkoberget Parish Centre competition
    Read

    Multi-purpose education centre in Turku.

    Syvälahti Education Centre
    Read

    Church and congregation centre in Vantaa.

    Tikkurila Church
    Read

    Integrated campus of specialized healthcare

    Helsinki Trauma & Cancer hospital competition
    Read
    The lobby of the Saunalahti School designed by Verstas Architects in Espoo FInland

    Multi-purpose school building for 750 pupils in Espoo, Finland.

    Saunalahti School
    Read
    Kirkkojärvi School by Verstas Architects, an aerial photograph

    Comprehensive school for 770 pupils in Espoo, Finland.

    Kirkkojärvi School
    Read

    Vibrant and versatile meeting place.

    Helsinki Central Library competition
    Read

    War history centre in Lappeenranta.

    Kannas Centre
    Read

    A house for the Sámi tradition and culture.

    Sámi Culture Centre competition
    Read

    Visitor Centre for the UNESCO World Heritage site.

    Giant’s Causeway Visitor Centre
    Read