
Lamminrahka Education Centre
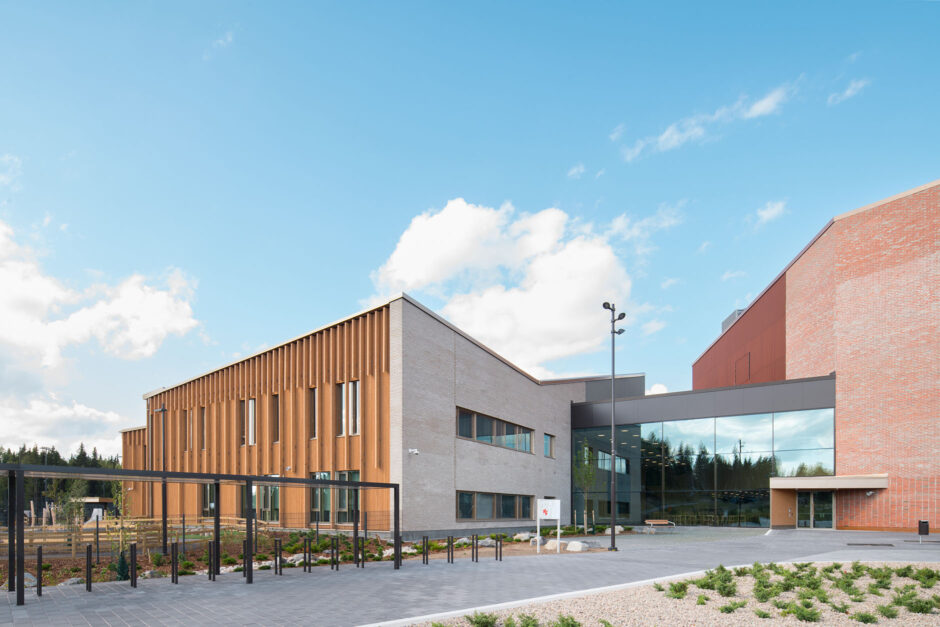
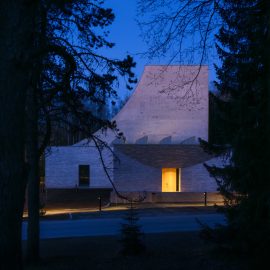
Lamminrahka Education Centre consists of a school, a preschool and a day-care centre.
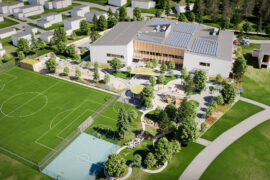


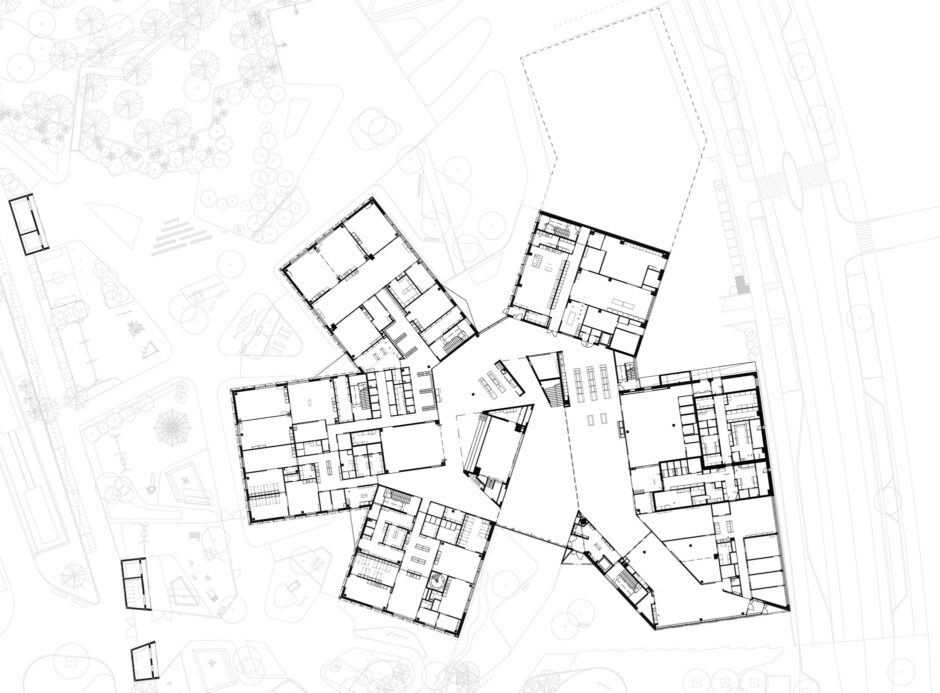
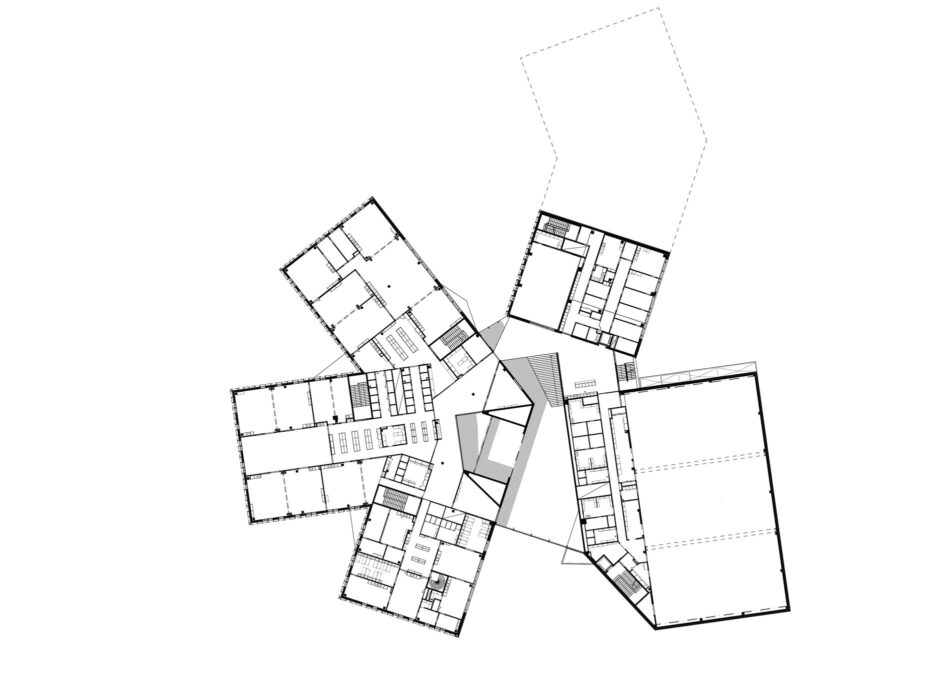
The pine-cone-shaped layout of the building allows all the five building wings connect to the central heart space and the common facilities.
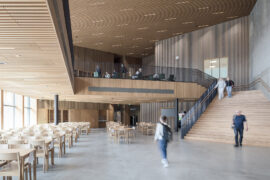



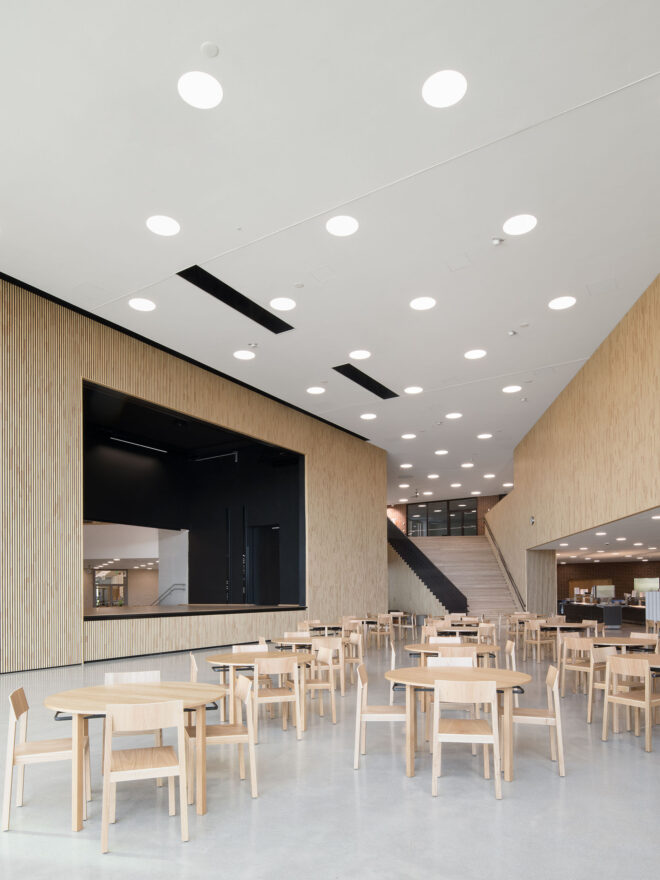
The central heart space is the main gathering space of the education centre. It houses a canteen and a flexible stage that opens in two directions.

Openings between the wings and through the floor levels create visual connections between the spaces and to the surroundings, enabling easy navigation.
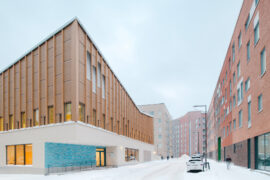

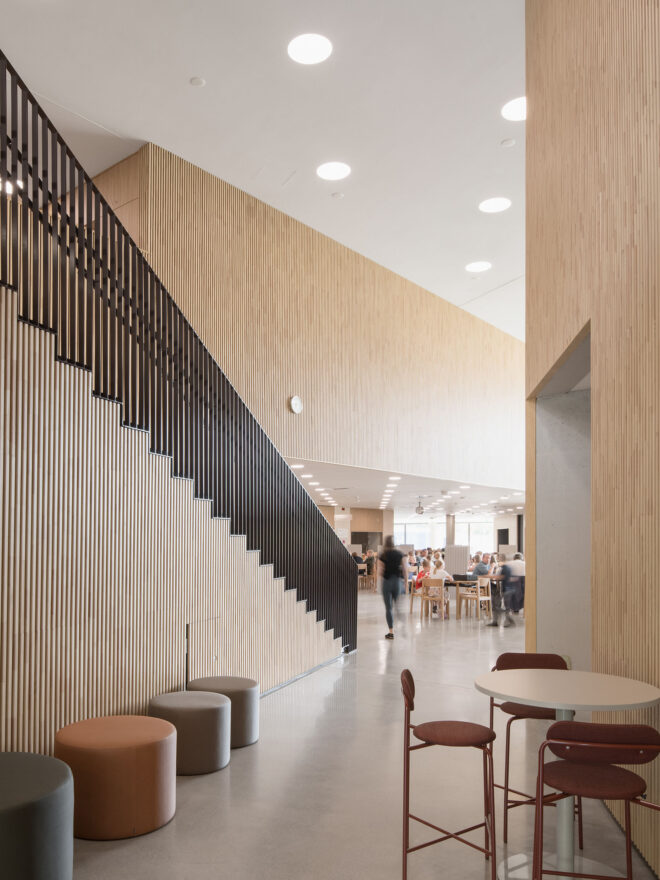
The wooden surfaces create a tranquil backdrop for the bustling centre
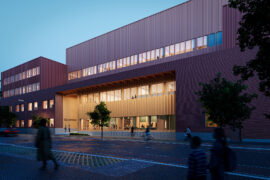
The glass wall of the heart space connects the wooden facades of the learning spaces to the brick facades of the gym wing.
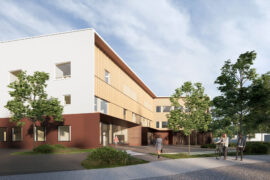

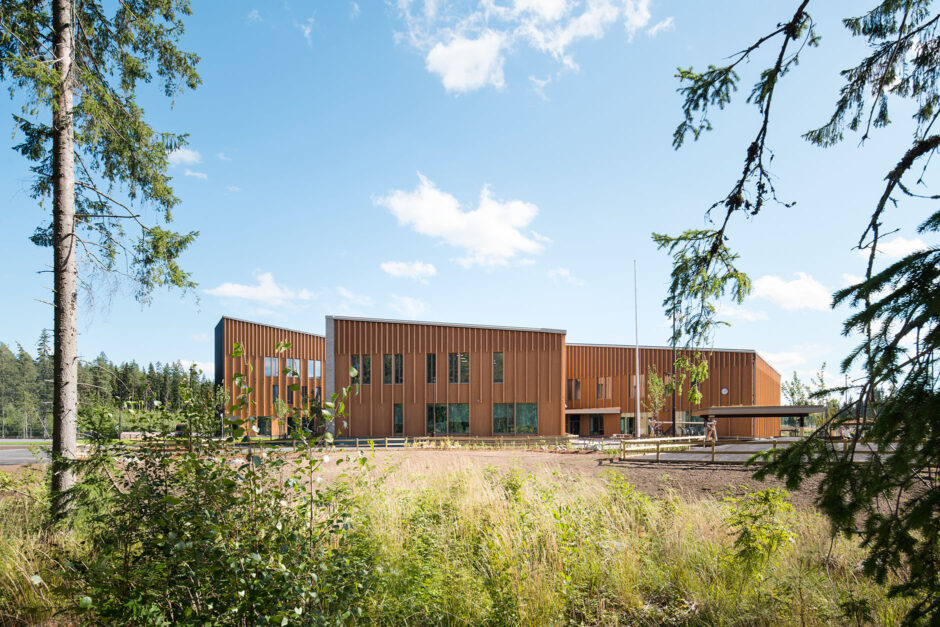
The western façades are clad in warm-toned wood to create a cozy atmosphere to the courtyard. In north the yard connects to a dense forest that can be used as an extension of the learning environment.

Lamminrahka Education Centre
Share:

    Description:




    Lamminrahka Education Centre is a key public building of the new Lamminrahka area between Kangasala and Tampere. The centre consists of three building volumes connected by a central heart space. The heart space serves as the school canteen and the main gathering space, bringing together all users of the building. It also connects to the main public square of the new residential area. Many facilities, such as the gyms and workshops are used by the residents of the area in the evening. 

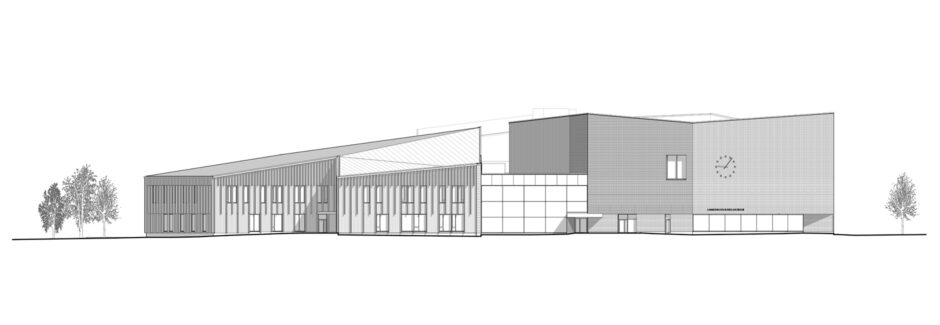
    The sloping rooflines of the centre make it an instantly recognizable focal point of the area. The division of the building into smaller volumes brings down the perceived scale of the large centre and connects it to the granularity of the surrounding residential buildings. The massing also forms a string of diverse public spaces around the building.  The most public sides of the building facing the main street and a public square have calm, solid brick facades. The scale of the building gradually grows smaller toward the school yards. West facing facades are clad in wood to provide a warm and welcoming atmosphere to the school yard.  

    Older and younger children have their own designated zones that are closely connected to the heart space and other more public facilities. The zone-approach creates a safe atmosphere and enables comfortable interaction between different age and user groups of the building. In younger children’s classrooms and daycare facilities the windows are positioned closer to the floor, emphasizing the connection to the school yard. The outdoor spaces function as an extension of the indoor learning environment 


    The visual connections between different spaces and to the surroundings provide easy orientation and safety. The warm materiality of the interiors creates a tranquil, timeless setting for the bustling activities of the education centre.

    Status

    Open competition 1st prize, 2020.
    First phase completed in 2023

    Awards

    ‘Vuoden 2023 rakennushanke’, The building project of the year by the City of Kangasala, 2024

    Location

    Mossin puistokatu 33, Kangasala

    Program

    Comprehensive school, preschool & daycare centre

    Scale

    11 000 m² (first phase)

    Clients

    The Town of Kangasala and the City of Tampere.

    Photographs

    Niclas Mäkelä

    Malmi Mortuary and Farewell Spaces provides a dignified setting for deceased care and final farewells.

    Malmi Mortuary and Farewell Spaces
    Read

    Postiljooni Daycare Centre is located in the new Postipuisto residential district of Helsinki.

    Postiljooni Daycare Centre
    Read

    Jupperi Multipurpose Building combines a school, daycare, and library under one roof.

    Jupperi Multipurpose Building
    Read

    Kurttila School is a primary school building that emphasizes flexibility and community engagement.

    Kurttila School
    Read

    Hermanninranta School, Daycare and Youth Facilities combines multiple functions in a compact multi-story building along Vanha talvitie.

    Hermanninranta School, Daycare and Youth Facilities
    Read

    A culturally sensitive learning environment and a gathering place for Tuira neighborhood in Oulu.

    Tuira School
    Read

    Melkinlaituri School and Daycare Centre in Jätkäsaari will have spaces for 615 pupils in comprehensive school and 182 children in pre-school and daycare.

    Melkinlaituri School and Daycare Centre
    Read

    Patient-centered hospital campus that supports active rehabilitation and healing.

    Lapland Central Hospital
    Read

    Renovation of two existing school buildings and a new extension for 900 pupils in Maunula, Helsinki.

    Maunula Elementary School renovation and extension
    Read

    A new school building that will provide learning facilities for 750 students in classes 5-9.

    Kannelmäki Comprehensive School
    Read

    Kari Campus is a multipurpose building that creates synergy between sports and educational facilities.

    Kari Campus education, sports and leisure centre
    Read

    Vertas Architects is designing a new campus for […]

    Stadin AO, Vocational College and Adult Institute in Roihupelto
    Read

    Puotila Primary School is centrally located at the […]

    Puotila Primary School
    Read

    Verstas Architects designed the renovation of Lauttasaari Church […]

    Lauttasaari Church Renovation
    Read

    The renovation project consisted of spaces in two […]

    Kivelä Hospital Renovation
    Read

    Lamminrahka Education Centre is a key public building of the new Lamminrahka area.
    Lamminrahka Education Centre
    Read
    The wooden Helsinki Biennial Pavilion by Verstas Architects

    A temporary ferry terminal for the Helsinki Biennial.

    Helsinki Biennial Pavilion
    Read

    A music high-school built on a compact multi-level site.

    Vuosaari High School
    Read
    A visualization of the Espoo Culture Centre (Espoon kulttuurikeskus) extension and the Culture Square (Kulttuuriaukio)designed by Verstas Architects

    Submerged performance halls in an iconic garden city.

    Espoo Cultural Centre
    Read
    Helsinki City Hall lobby refurbishment by Verstas Architects and KOKO3

    Converting the lobby of the Helsinki City Hall into a public work space.

    Helsinki City Hall lobby
    Read
    A lobby and stairs in the Aalto University School of Business designed by Verstas Architects

    New building for the Aalto University School of Business

    Aalto University School of Business
    Read
    Facade of the Aalto University Väre Building for The School of Art, Design and Architecture, designed by Verstas Architects. Alvar Aalto's iconic main building in the background.

    A building for the Aalto University School of Arts, Design and Architecture in the iconic Otaniemi campus.

    Aalto University Väre Building
    Read
    View of the Domkyrkoberget parish centre competition proposal by Verstas Architects

    The competition brief sought a design for a […]

    Domkyrkoberget Parish Centre competition
    Read

    Multi-purpose education centre in Turku.

    Syvälahti Education Centre
    Read

    Church and congregation centre in Vantaa.

    Tikkurila Church
    Read

    Integrated campus of specialized healthcare

    Helsinki Trauma & Cancer hospital competition
    Read
    The lobby of the Saunalahti School designed by Verstas Architects in Espoo FInland

    Multi-purpose school building for 750 pupils in Espoo, Finland.

    Saunalahti School
    Read
    Kirkkojärvi School by Verstas Architects, an aerial photograph

    Comprehensive school for 770 pupils in Espoo, Finland.

    Kirkkojärvi School
    Read

    Vibrant and versatile meeting place.

    Helsinki Central Library competition
    Read

    War history centre in Lappeenranta.

    Kannas Centre
    Read

    A house for the Sámi tradition and culture.

    Sámi Culture Centre competition
    Read

    Visitor Centre for the UNESCO World Heritage site.

    Giant’s Causeway Visitor Centre
    Read