Kivelä Hospital Renovation

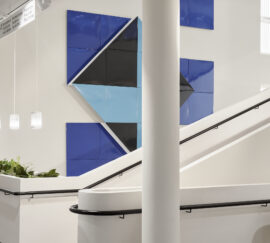
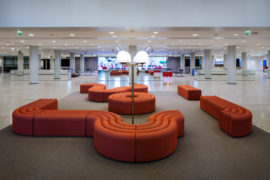
The sculpture by Lars-Gunnar Nordström (1990) in the lobby of building 27.
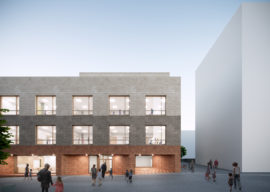
The renovation project consisted of spaces in two separate buildings in Taka-Töölö, Helsinki.
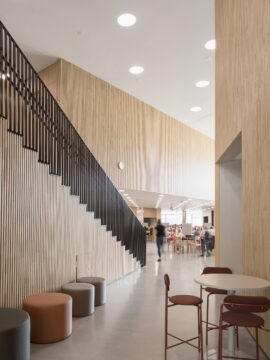
A cozy café welcomes customers and visitors to relax in the entrance hall.
Careful consideration was given to unifying the overall look.
Special attention was paid to emphasizing the functionality and clear spatial structure.
Careful consideration for preserving the warm atmosphere of the building.
The focus was also to coordinate the needs of the health care center's various operators.
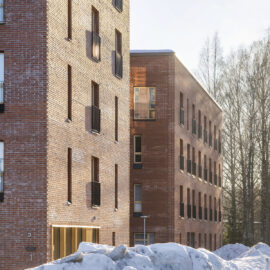
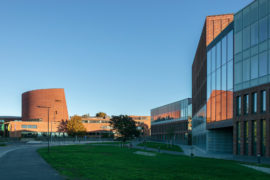
Building 25 was completed in 1935 as an administrative, polyclinic and residential building.
Building 27 was completed in 1985 and is designed by architects Eva and Jaakko Paatela. 
The outcome is a brighter and better functioning hospital.
Most surfaces and lighting elements received a high-quality update respecting the design and spirit of the original buildings.

Kivelä Hospital Renovation

Share:

    Description:

    The renovation project consisted of spaces in two separate buildings in Taka-Töölö, Helsinki. Building 25 was completed in 1935 as an administrative, polyclinic and residential building. It was designed by architect Gunnar Taucher working for the Helsinki City. Building 27 and the main entrance were completed in 1985 and designed by architects Eva and Jaakko Paatela. The mosaic artwork by Eino Kauria covers the façade of building 25. In the lobby of building 27, the sculpture by Lars-Gunnar Nordström (1990) belongs to the collections of the Helsinki Art Museum.

    During the renovation design, special attention was paid to emphasizing the functionality and clear spatial structure, as well as coordinating the needs of the health care center’s various operators. Furthermore, careful consideration was given to unifying the overall look and preserving the warm atmosphere of the building.

    Most surfaces and lighting elements received a high-quality update respecting the design and spirit of the original buildings. Electrical and air systems were updated to current standards. Some room re-arrangements were done to better accommodate modern patient services. The outcome is a brighter and better functioning hospital that continues the tradition of high-standard public health care in Finland.

    Status

    Completed 2021.

    Program

    Renovation 5000m2.

    Location

    Sibeliuksenkatu 14-16,
    Taka-Töölö,
    Helsinki, Finland.

    Client

    The City of Helsinki

    Photographs

    Tuomas Uusheimo

    Malmi Mortuary and Farewell Spaces provides a dignified setting for deceased care and final farewells.

    Malmi Mortuary and Farewell Spaces
    Read

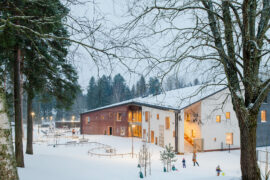
    Jäkälä Daycare Centre is located in Tapanila, northeastern Helsinki.

    Jäkälä Daycare Centre
    Read

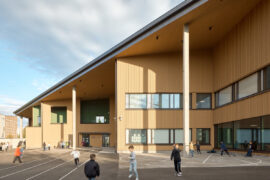
    Postiljooni Daycare Centre is located in the new Postipuisto residential district of Helsinki.

    Postiljooni Daycare Centre
    Read

    Jupperi Multipurpose Building combines a school, daycare, and library under one roof.

    Jupperi Multipurpose Building
    Read

    Kurttila School is a primary school building that emphasizes flexibility and community engagement.

    Kurttila School
    Read

    Olari Daycare Center is a bilingual facility nestled in a rocky, forested landscape.

    Olari Daycare Centre
    Read

    Hermanninranta School, Daycare and Youth Facilities combines multiple functions in a compact multi-story building along Vanha talvitie.

    Hermanninranta School, Daycare and Youth Facilities
    Read

    Tunturi Daycare Centre brings the surrounding natural landscape to life.

    Tunturi Daycare Centre
    Read

    Torpparintupa Daycare Centre is located in Torpparinmäki, Helsinki.

    Torpparintupa Daycare Centre
    Read

    Daycare Centre Kutomo is located in Pitäjänmäki, Helsinki.

    Kutomo Day Care Centre
    Read

    A culturally sensitive learning environment and a gathering place for Tuira neighborhood in Oulu.

    Tuira School
    Read

    Aurinkokallio Daycare Centre is located in Kannelmäki, Helsinki.

    Aurinkokallio Daycare Centre
    Read

    Nuotti Daycare Centre emphasizes the relationship between people and nature.

    Nuotti Daycare Centre
    Read

    Melkinlaituri School and Daycare Centre in Jätkäsaari will have spaces for 615 pupils in comprehensive school and 182 children in pre-school and daycare.

    Melkinlaituri School and Daycare Centre
    Read

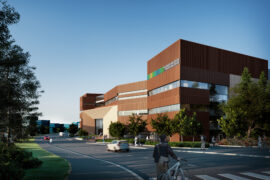
    Patient-centered hospital campus that supports active rehabilitation and healing.

    Lapland Central Hospital
    Read

    Renovation of two existing school buildings and a new extension for 900 pupils in Maunula, Helsinki.

    Maunula Elementary School renovation and extension
    Read

    A new school building that will provide learning facilities for 750 students in classes 5-9.

    Kannelmäki Comprehensive School
    Read

    Kari Campus is a multipurpose building that creates synergy between sports and educational facilities.

    Kari Campus education, sports and leisure centre
    Read

    Vertas Architects is designing a new campus for […]

    Stadin AO, Vocational College and Adult Institute in Roihupelto
    Read

    Puotila Primary School is centrally located at the […]

    Puotila Primary School
    Read

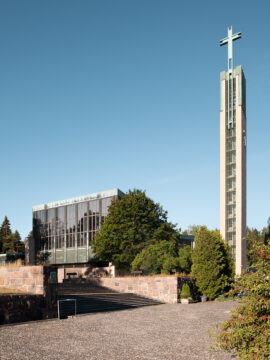
    Verstas Architects designed the renovation of Lauttasaari Church […]

    Lauttasaari Church Renovation
    Read

    The renovation project consisted of spaces in two […]

    Kivelä Hospital Renovation
    Read

    The residential care home and apartment building is […]

    Malminkartano Residential Care Home and Apartment Building
    Read

    A daycare centre blending into the surrouding brick facade blocks.

    Sompasaari Daycare Centre
    Read

    Lamminrahka Education Centre is a key public building of the new Lamminrahka area.

    Lamminrahka Education Centre
    Read
    The wooden Helsinki Biennial Pavilion by Verstas Architects

    A temporary ferry terminal for the Helsinki Biennial.

    Helsinki Biennial Pavilion
    Read

    A music high-school built on a compact multi-level site.

    Vuosaari High School
    Read
    A visualization of the Espoo Culture Centre (Espoon kulttuurikeskus) extension and the Culture Square (Kulttuuriaukio)designed by Verstas Architects

    Submerged performance halls in an iconic garden city.

    Espoo Cultural Centre
    Read
    Helsinki City Hall lobby refurbishment by Verstas Architects and KOKO3

    Converting the lobby of the Helsinki City Hall into a public work space.

    Helsinki City Hall lobby
    Read
    A lobby and stairs in the Aalto University School of Business designed by Verstas Architects

    New building for the Aalto University School of Business

    Aalto University School of Business
    Read
    Facade of the Aalto University Väre Building for The School of Art, Design and Architecture, designed by Verstas Architects. Alvar Aalto's iconic main building in the background.

    A building for the Aalto University School of Arts, Design and Architecture in the iconic Otaniemi campus.

    Aalto University Väre Building
    Read
    View of the Domkyrkoberget parish centre competition proposal by Verstas Architects

    The competition brief sought a design for a […]

    Domkyrkoberget Parish Centre competition
    Read

    Multi-purpose education centre in Turku.

    Syvälahti Education Centre
    Read

    Church and congregation centre in Vantaa.

    Tikkurila Church
    Read

    Integrated campus of specialized healthcare

    Helsinki Trauma & Cancer hospital competition
    Read
    The lobby of the Saunalahti School designed by Verstas Architects in Espoo FInland

    Multi-purpose school building for 750 pupils in Espoo, Finland.

    Saunalahti School
    Read

    Vibrant and versatile meeting place.

    Helsinki Central Library competition
    Read

    War history centre in Lappeenranta.

    Kannas Centre
    Read

    A house for the Sámi tradition and culture.
    Sámi Culture Centre competition
    Read

    Visitor Centre for the UNESCO World Heritage site.
    Giant’s Causeway Visitor Centre
    Read