Puotila Primary School

The Puotila Primary school is tailored to teach up to 600 children of various ages. 
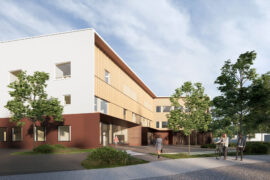



The meandering façade allows plenty of natural light to enter the learning environments while simultaneously forming protective nooks in the school yard. 
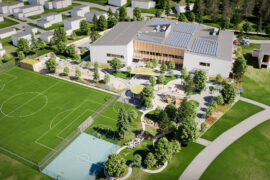

Learning activities can also take place outdoors in an adaptive way. This is supported by an outdoor auditorium.
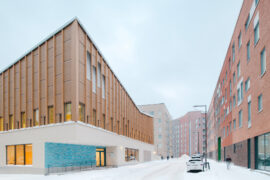
The facades made of varying widths wooden boards include translucent coating.
The section through the lobby.
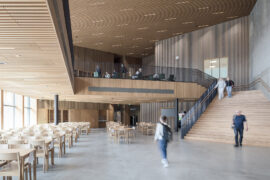




The communal lobby, the heart of the building, is surrounded by the learning spaces.
The south-east elevation.

The lantern above the ceiling.
The art classroom with a high ceiling.
The communal lobby gathers the students and users of the two–storey school.
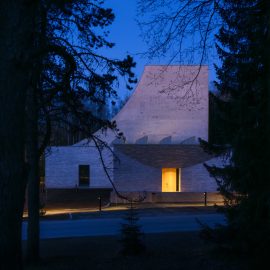

The appearance of the building is calm as well as its scale is in balance with the surrounding buildings.
Facilities for municipal use, such as the sports hall.
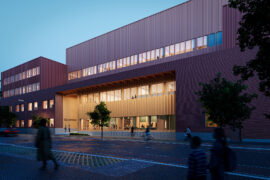
The main entrance of the school stands by the Puotila metro square.

Puotila Primary School

Share:

    Description:

    Puotila Primary School is centrally located at the interface between the residential area and the Puotila metro station. The main entrance of the school stands by the Puotila metro square next to the main pedestrian and cycling routes. The building borders the public urban space as well as defines the end of the pedestrian axis when approaching from the south. It serves as a centre for both primary school students and the surrounding community.

    In designing of the school, the emphasis has been to open the interior spaces towards the green school yard. The meandering shape of the building brings natural light inside the learning spaces while also bordering the covered niches for students to shelter in and play. Learning activities can also happen outdoors in an adaptive way. This is supported by e.g. an outdoor project space, farming boxes as well as a stage for performances and stairs as an outdoor auditorium.

    The basis of designing the school has been to create spaces for end users which support their daily interactions and efficient use of spaces. The school serves a total of 600 pupils. In addition, the number of staff working in the building is approximately 70 people. The teachers, pupils and their parents of the primary school have participated in creating the pedagogic plan. The new learning spaces are pedagogically versatile.

    The new school offers gathering and recreational spaces for the residents of Puotila. Facilities for municipal use, such as the sports hall as well as music and handcrafts spaces, are in close vicinity of the Puotila metro square. Within the school, the community organized small group activity spaces are purposefully scattered next to the other learning spaces. They are open for use outside school hours. The learning spaces for the smaller children are located on the ground floor whereas the learning spaces for the older children are on the upper floor. Under the lantern above the ceiling, the communal lobby, the heart of the building, is surrounded by the learning spaces.

    The building exterior design considers the local identity of the Puotila area. The facades facing the metro square are covered with calm, light bricks whereas the facades towards the yard are made of varying widths of wooden boards with translucent coating. The appearance of the building is calm as well as its scale is in balance with the surrounding buildings which makes the school building easily approachable.

    Status

    Completed 2022.

    Program

    5870m2

    Location

    Klaavuntie 17, Puotila, Helsinki.

    Client

    Lujatalo Oy

    Photographs

    Tuomas Uusheimo

    Malmi Mortuary and Farewell Spaces provides a dignified setting for deceased care and final farewells.

    Malmi Mortuary and Farewell Spaces
    Read

    Postiljooni Daycare Centre is located in the new Postipuisto residential district of Helsinki.

    Postiljooni Daycare Centre
    Read

    Jupperi Multipurpose Building combines a school, daycare, and library under one roof.

    Jupperi Multipurpose Building
    Read

    Kurttila School is a primary school building that emphasizes flexibility and community engagement.

    Kurttila School
    Read

    Hermanninranta School, Daycare and Youth Facilities combines multiple functions in a compact multi-story building along Vanha talvitie.

    Hermanninranta School, Daycare and Youth Facilities
    Read

    A culturally sensitive learning environment and a gathering place for Tuira neighborhood in Oulu.

    Tuira School
    Read

    Melkinlaituri School and Daycare Centre in Jätkäsaari will have spaces for 615 pupils in comprehensive school and 182 children in pre-school and daycare.

    Melkinlaituri School and Daycare Centre
    Read

    Patient-centered hospital campus that supports active rehabilitation and healing.

    Lapland Central Hospital
    Read

    Renovation of two existing school buildings and a new extension for 900 pupils in Maunula, Helsinki.

    Maunula Elementary School renovation and extension
    Read

    A new school building that will provide learning facilities for 750 students in classes 5-9.

    Kannelmäki Comprehensive School
    Read

    Kari Campus is a multipurpose building that creates synergy between sports and educational facilities.

    Kari Campus education, sports and leisure centre
    Read

    Vertas Architects is designing a new campus for […]

    Stadin AO, Vocational College and Adult Institute in Roihupelto
    Read

    Puotila Primary School is centrally located at the […]

    Puotila Primary School
    Read

    Verstas Architects designed the renovation of Lauttasaari Church […]

    Lauttasaari Church Renovation
    Read

    The renovation project consisted of spaces in two […]

    Kivelä Hospital Renovation
    Read

    Lamminrahka Education Centre is a key public building of the new Lamminrahka area.

    Lamminrahka Education Centre
    Read
    The wooden Helsinki Biennial Pavilion by Verstas Architects

    A temporary ferry terminal for the Helsinki Biennial.

    Helsinki Biennial Pavilion
    Read

    A music high-school built on a compact multi-level site.

    Vuosaari High School
    Read
    A visualization of the Espoo Culture Centre (Espoon kulttuurikeskus) extension and the Culture Square (Kulttuuriaukio)designed by Verstas Architects

    Submerged performance halls in an iconic garden city.

    Espoo Cultural Centre
    Read
    Helsinki City Hall lobby refurbishment by Verstas Architects and KOKO3

    Converting the lobby of the Helsinki City Hall into a public work space.

    Helsinki City Hall lobby
    Read
    A lobby and stairs in the Aalto University School of Business designed by Verstas Architects

    New building for the Aalto University School of Business

    Aalto University School of Business
    Read
    Facade of the Aalto University Väre Building for The School of Art, Design and Architecture, designed by Verstas Architects. Alvar Aalto's iconic main building in the background.

    A building for the Aalto University School of Arts, Design and Architecture in the iconic Otaniemi campus.

    Aalto University Väre Building
    Read
    View of the Domkyrkoberget parish centre competition proposal by Verstas Architects

    The competition brief sought a design for a […]

    Domkyrkoberget Parish Centre competition
    Read

    Multi-purpose education centre in Turku.

    Syvälahti Education Centre
    Read

    Church and congregation centre in Vantaa.

    Tikkurila Church
    Read

    Integrated campus of specialized healthcare

    Helsinki Trauma & Cancer hospital competition
    Read
    The lobby of the Saunalahti School designed by Verstas Architects in Espoo FInland

    Multi-purpose school building for 750 pupils in Espoo, Finland.

    Saunalahti School
    Read
    Kirkkojärvi School by Verstas Architects, an aerial photograph

    Comprehensive school for 770 pupils in Espoo, Finland.

    Kirkkojärvi School
    Read

    Vibrant and versatile meeting place.

    Helsinki Central Library competition
    Read

    War history centre in Lappeenranta.

    Kannas Centre
    Read

    A house for the Sámi tradition and culture.

    Sámi Culture Centre competition
    Read

    Visitor Centre for the UNESCO World Heritage site.

    Giant’s Causeway Visitor Centre
    Read