Valor Office
Valor Office
Description:
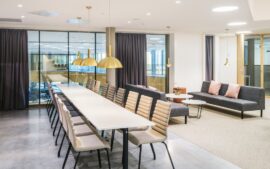
We designed an expansion to our client’s premises in a beautiful, listed Neo-Renaissance property, located right in the heart of Helsinki. The expansion was done by connecting the current office space to an adjacent space of the same size. Our goal was to seamlessly connect the spaces and to create a pleasant, high-quality working environment. The assignment also included reorganization of the spatial layout together with the reuse and repositioning of the existing furniture.
Welcoming premises
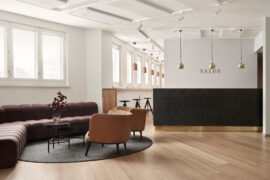
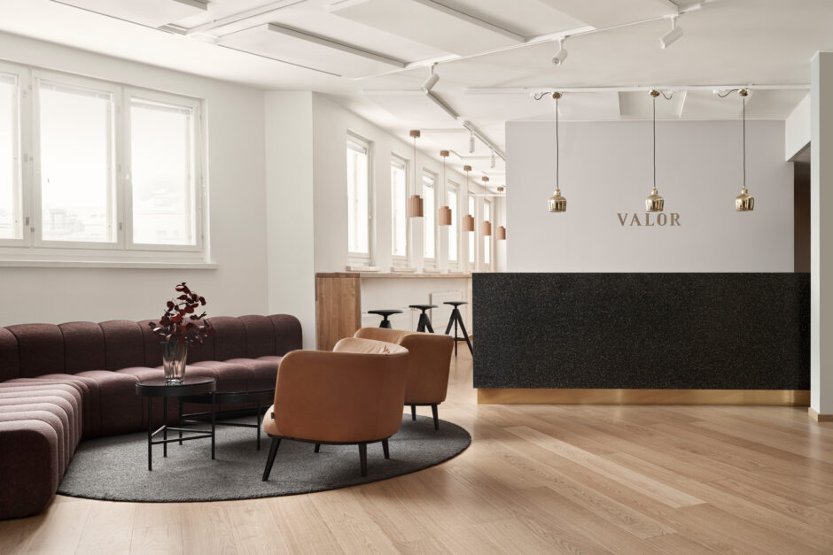
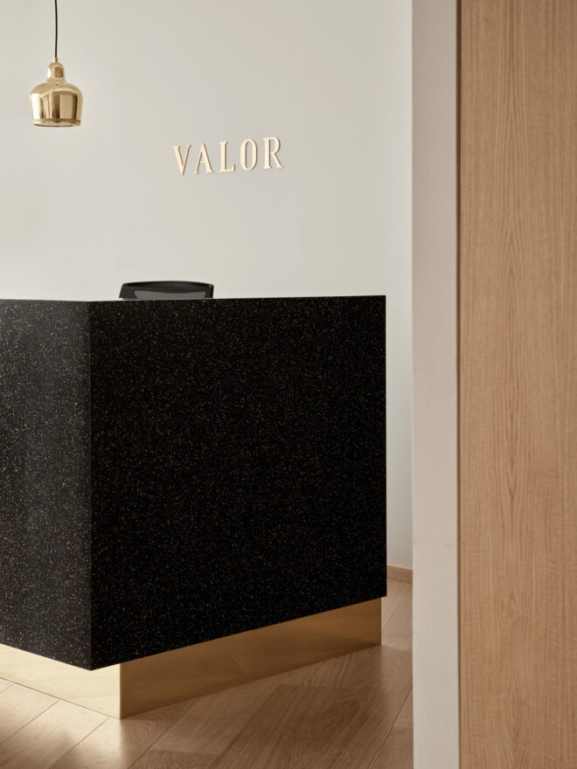
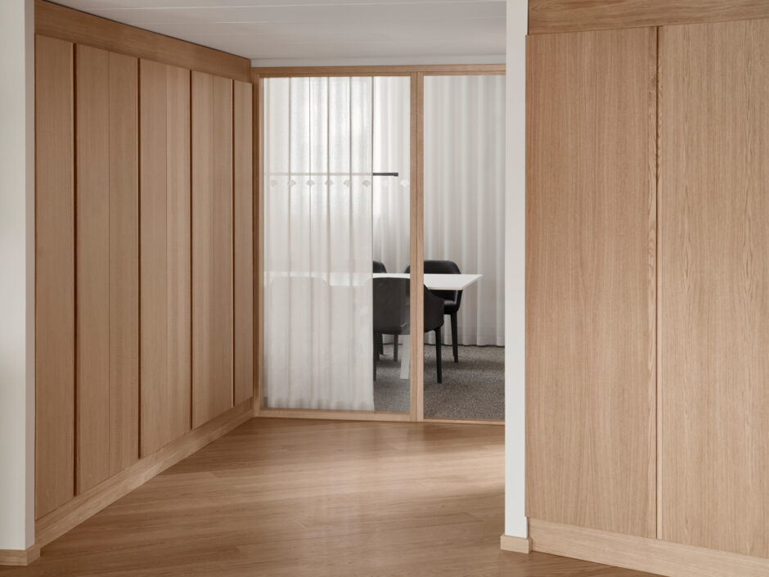
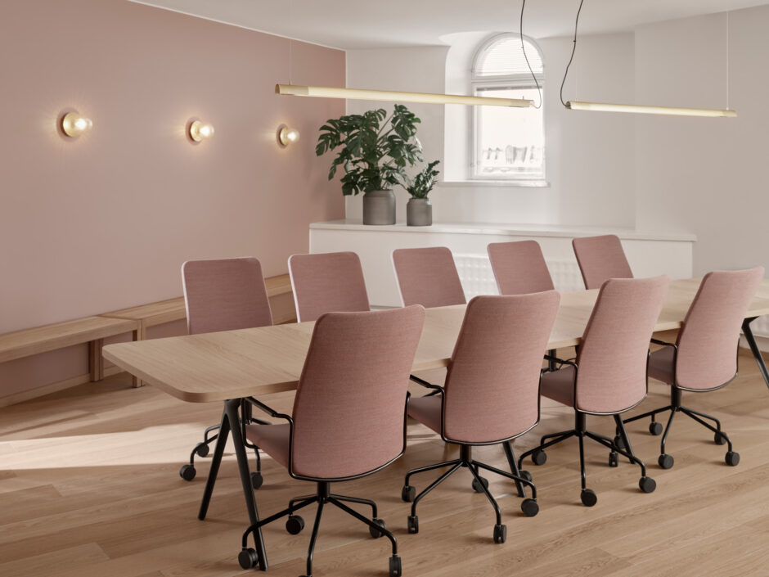
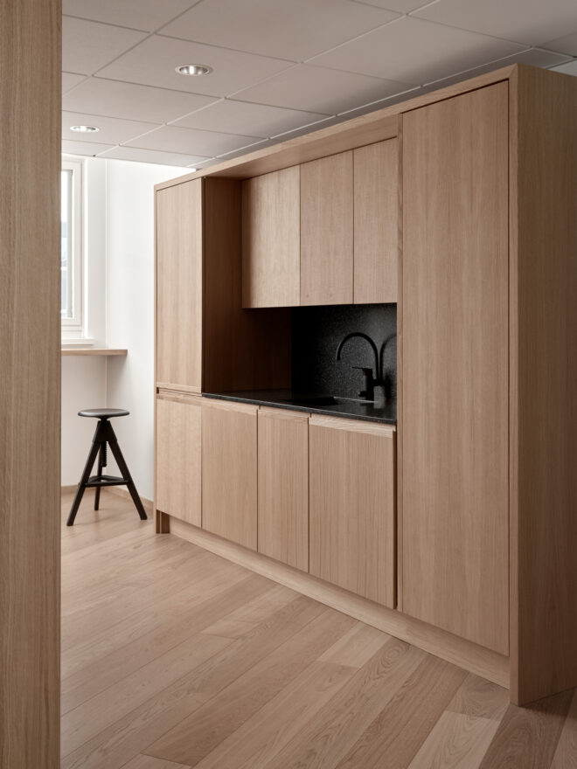
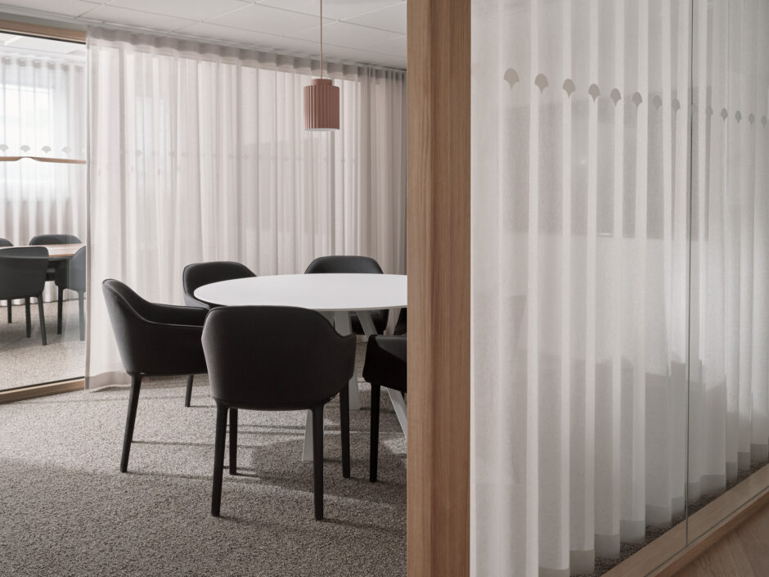
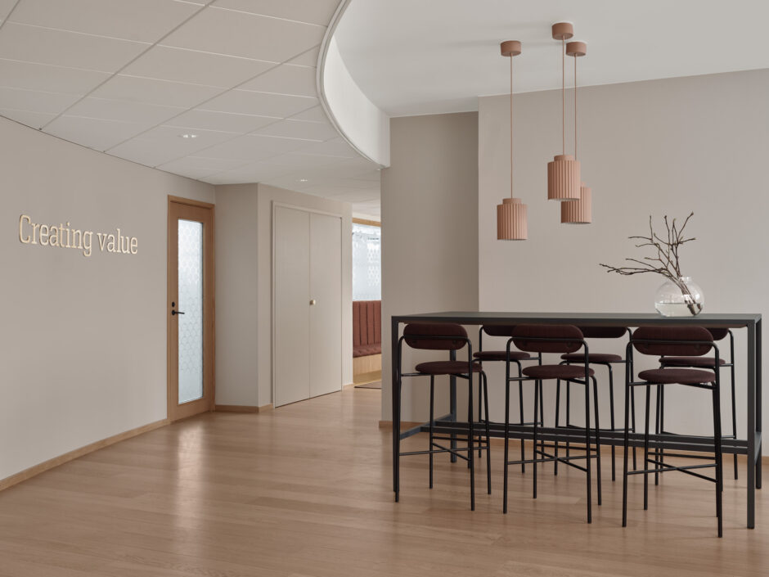
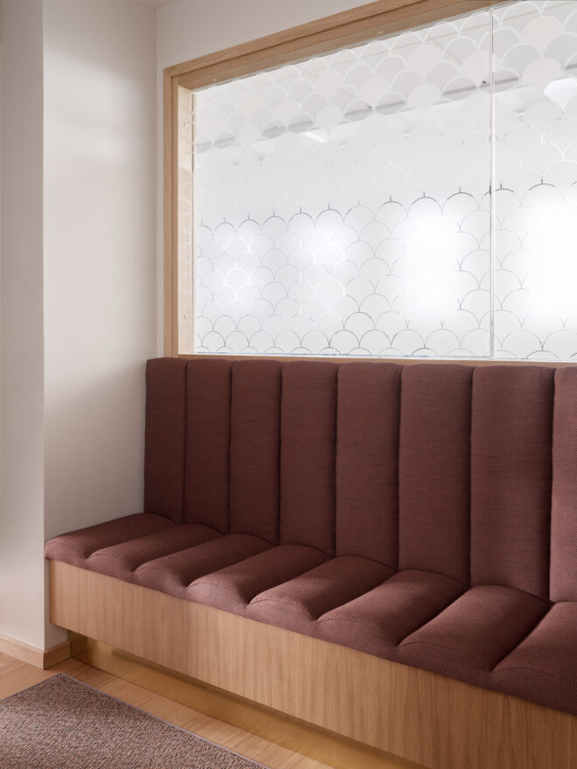
In addition to spatial reorganizations, we designed a new and spacious reception and lounge area to make both employees and visitors feel welcome. The entrance door was redesigned to fit the listed stairwell while comfortable seating was added to the entrance. We also opened a visual connection from the entrance to the open working space. The penetration of natural light was maximized in the new premises while conforming to the privacy requirements of the client: we developed a custom taping pattern for the interior glass walls, which lets in light but provides the sufficient level of privacy. To enhance the functionality and flexibility of the space we added storage space and extended the open working space. We designed a new office kitchen and updated the kitchen of the existing break room to match the look and quality standard of the new facilities. To accommodate various types of meetings, we designed seven different-sized conference rooms ranging from 5 to 47 sqm and added phone booths.
Dignified and long-lasting materials
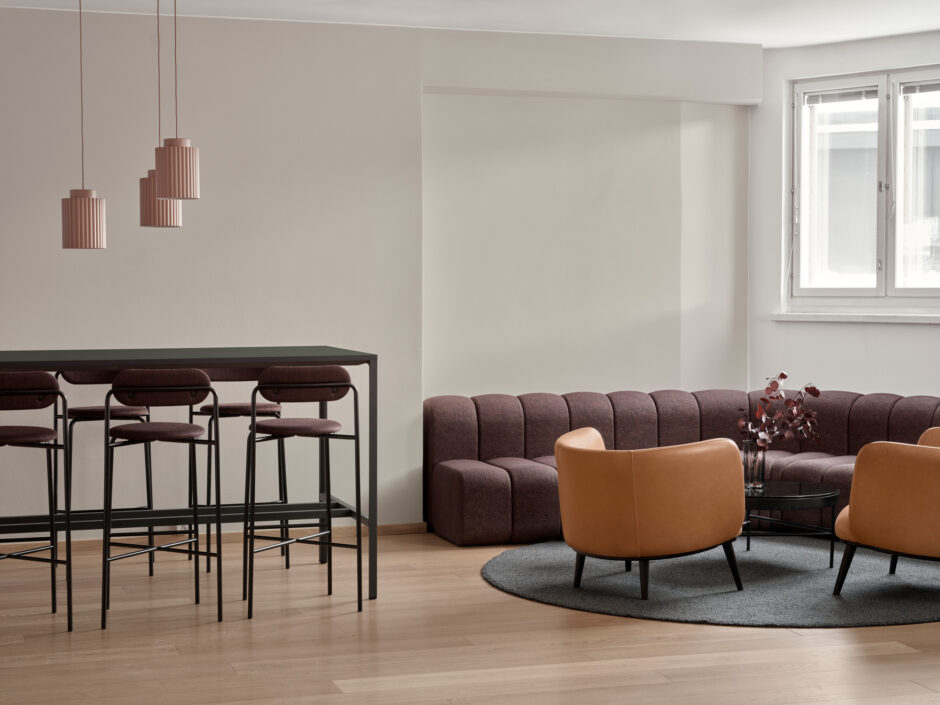
The material and color choices were influenced by the magnificent facade and stairwell of the listed building. They were chosen to bring softness, high quality and dignity to the spaces. The use of existing materials such as oak plank parquet was continued in the new premises. The colors of the walls, the carpet tiles and the upholstery of the phone booths were carefully coordinated. For furnishing, we chose durable and dignified yet comfortable furniture along with upholstery, carpets, lamps and curtains. We also reused all the existing furniture and lighting in the new premises.
Status
Completed in 2023
Client
Elo Mutual Pension Insurance Company & Valor
Program
Office space expansion and reorganization with two kitchens, seven conference rooms, custom furniture and a glass pattern design /
500 m2
Location
Eteläesplanadi 24, Helsinki, Finland
Photographs
Riikka Kantinkoski