Maunula Elementary School renovation and extension
Maunula Elementary School renovation and extension
Description:
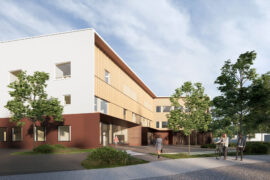
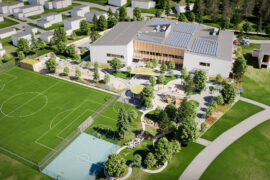
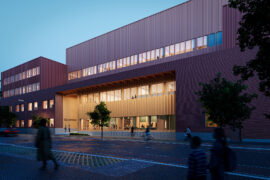
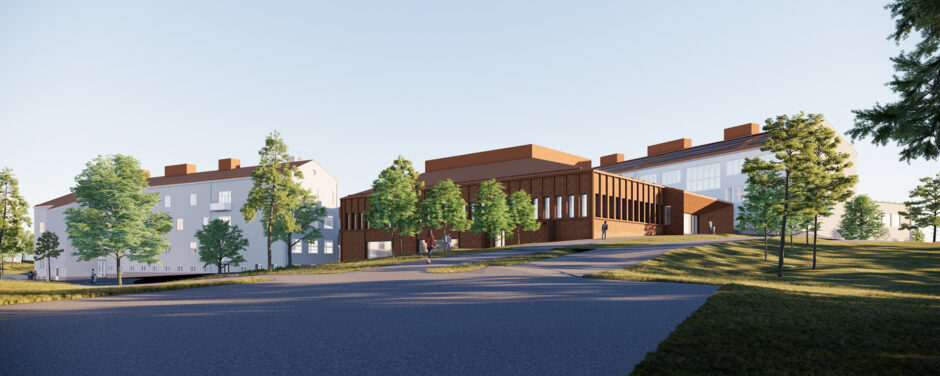
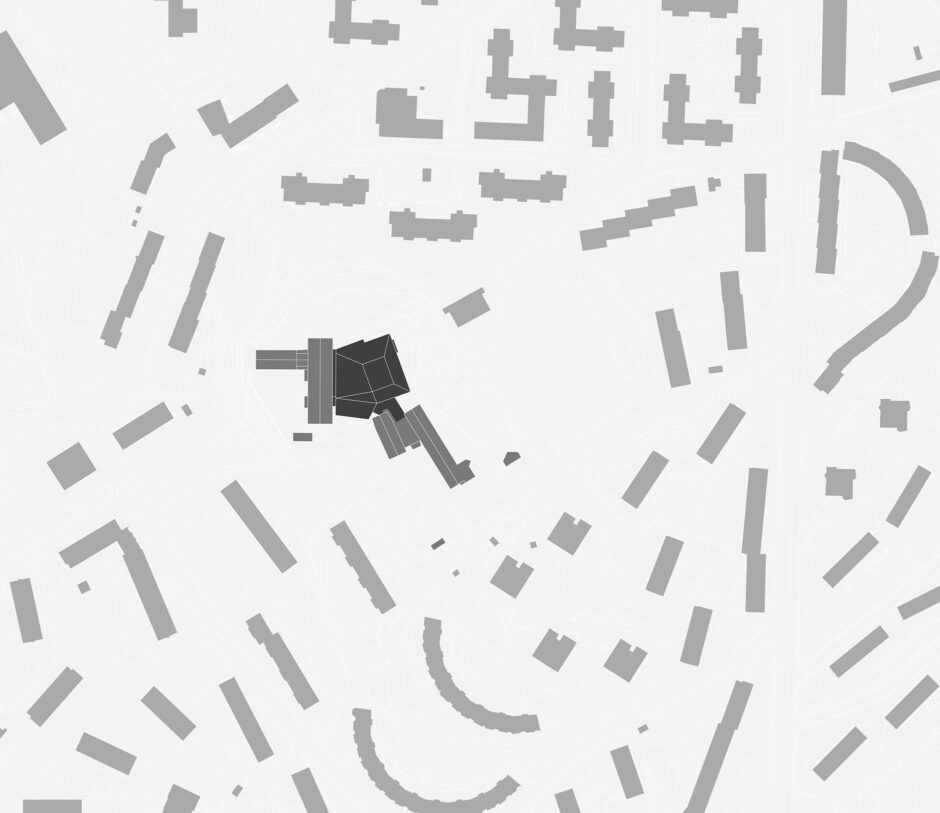
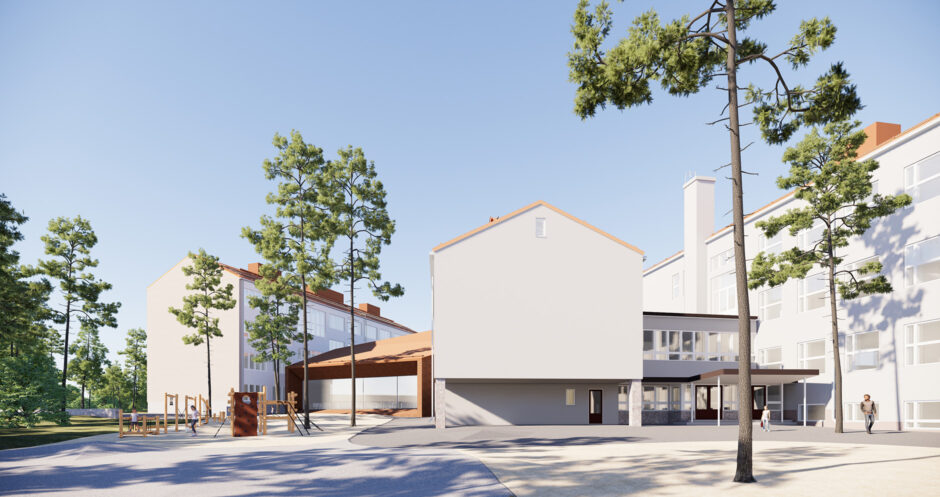
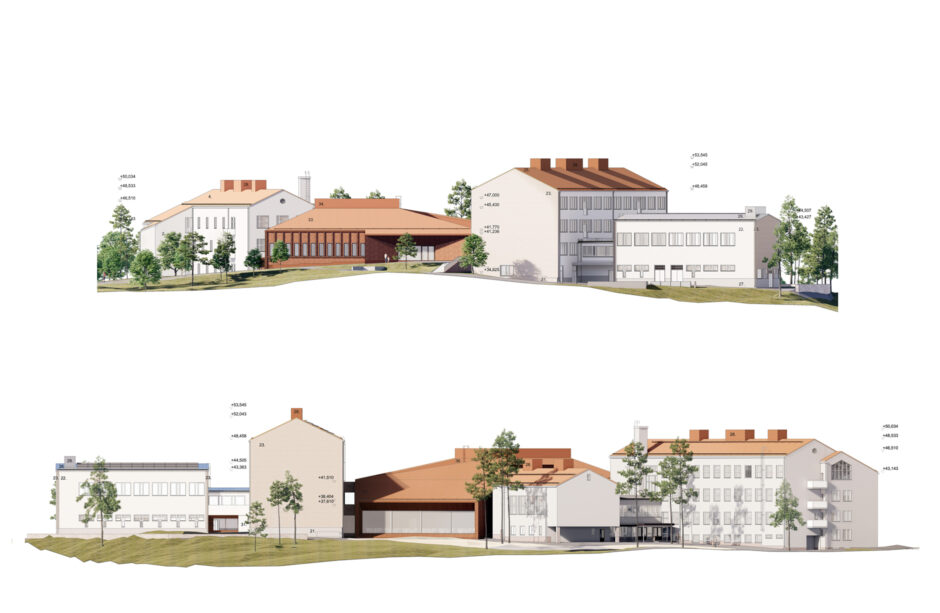
Maunula Elementary School consists of renovation of two existing school buildings from 1950’s and a new extension, which will integrate the currently separate buildings into one unified whole.

The Southern Maunula area belongs to the nationally significant constructed cultural environments list by The Finnish Heritage Agency. The existing school buildings were completed in 1951 and 1957, designed by architect Hilding Ekelund and by architect Toivo Löyskä. In future, the buildings will cater for two elementary schools, Finnish speaking Maunula elementary school and the Swedish speaking Månsas lågstadieskola. They will also have spaces for two preschools. The estimated number of pupils altogether will be approximately 900.


The existing buildings will be extensively renovated and modernized. The aim is to preserve the spirit of the original architecture, especially in the delicate older part designed by Ekelund. The school yard will be renovated and updated to accommodate the growing number of pupils.
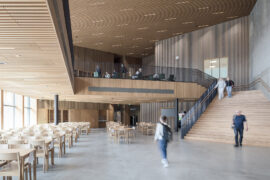








The new extension is situated between the preserved buildings and creates a central heart space for all the school’s users. The characteristic qualities of the local architecture, such as careful adaptation to the topography and human scale, have been the guidelines also in the design of the extension. The facades of the extension create an impression of uniformity and solidity, making the stratification of different architectural eras clearly discernible and respecting the area’s heritage. The main material of the extension’s facades is masonry in reddish-brown brick, and the roofing material is similarly colored clay tiles.
Status
Under construction. The project will be completed in 2027.
Scale
9 940 m2
Location
Maunulanmäki 5, Helsinki
Client
The City of Helsinki