Lapland Central Hospital


Lapland Central Hospital
Description:
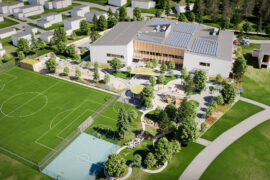

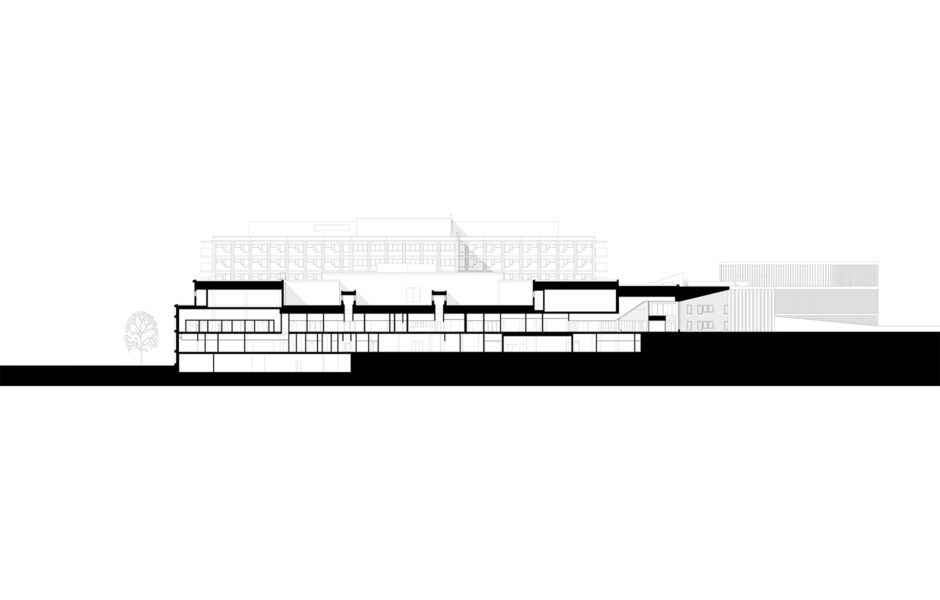
Lapland Central hospital extension turns the 1980’s hospital into a patient-centered campus that supports active rehabilitation and healing. The new humanely efficient hospital is a public building integrated into the living city, moving away from the concept of an isolated institution.




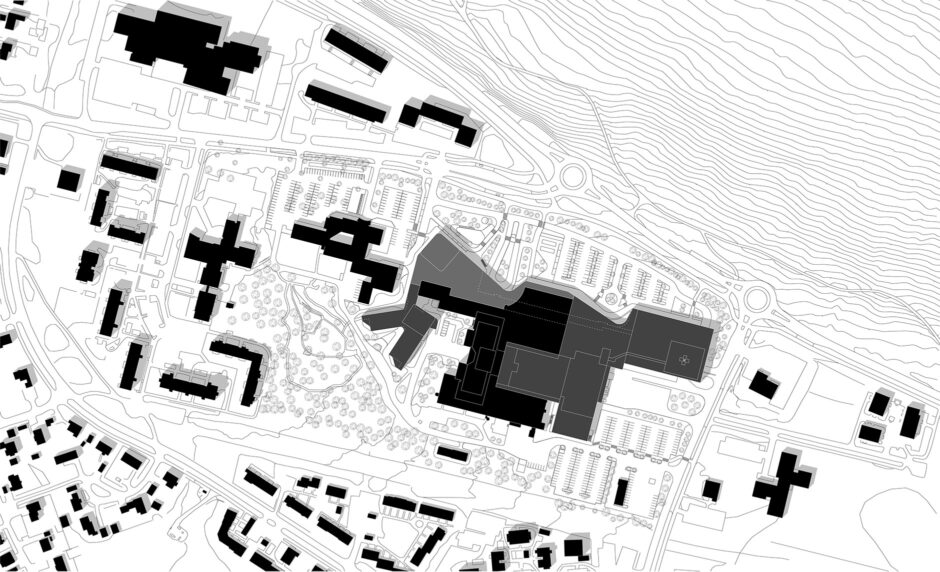
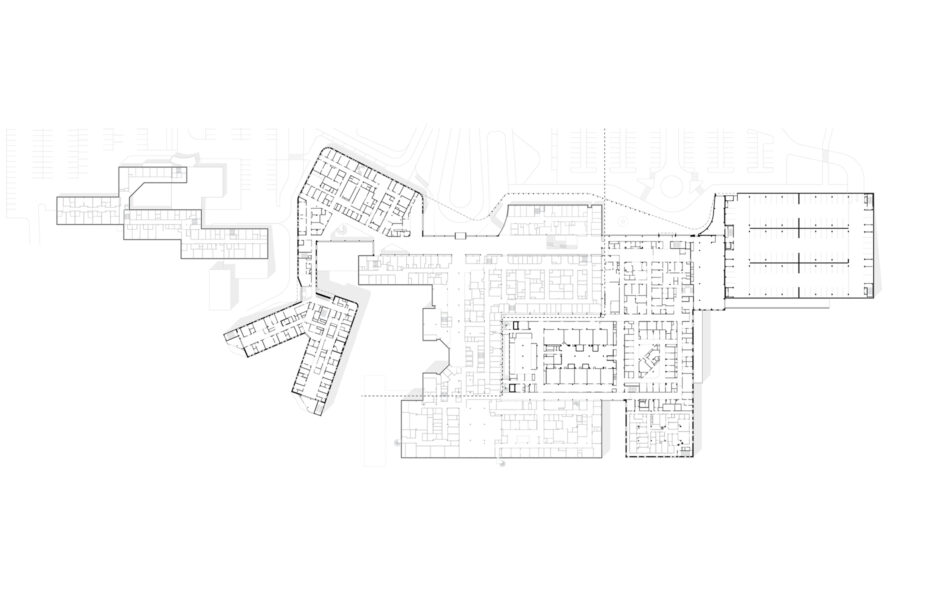
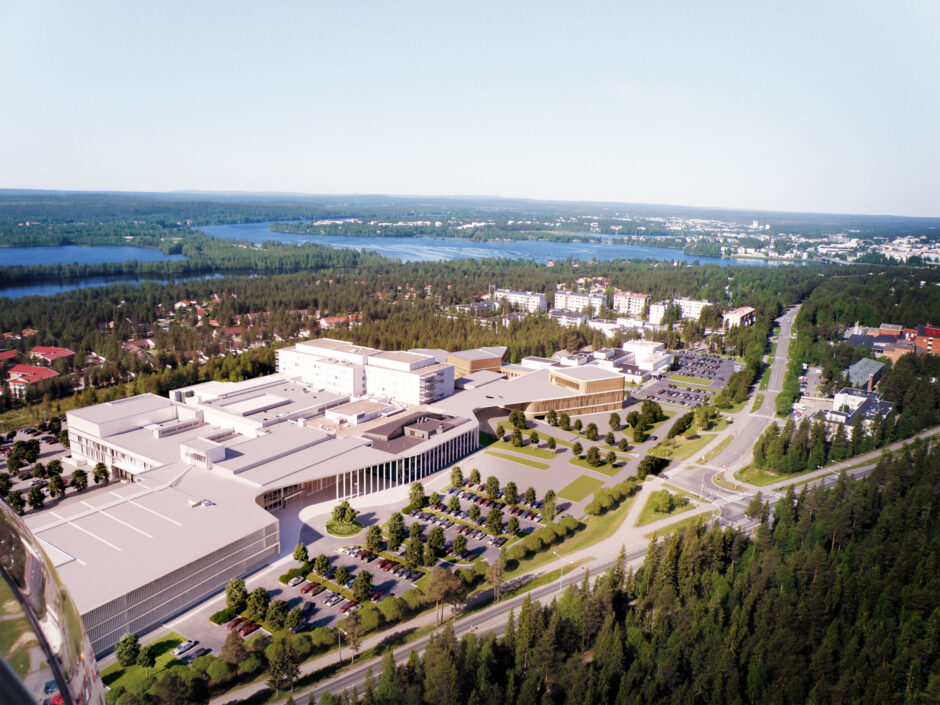
Originally completed in the 1980s, the Lapland Central Hospital was designed by one of Finland’s most renowned hospital architects, Reino Koivula. The extensions double the current premises of the hospital, including e.g. emergency outpatient clinic, observation ward, operation rooms, psychiatric wards and facilities for several supporting functions. The extensions create conditions for extensive synergy of operations, transforming the whole hospital campus into a more integrated and efficient whole.
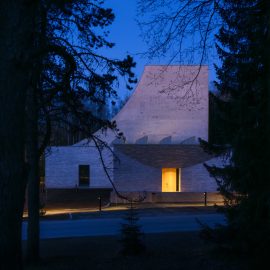
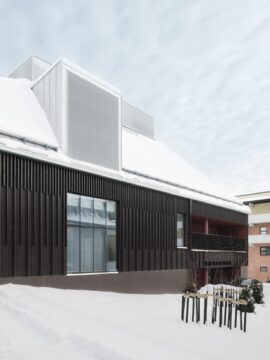
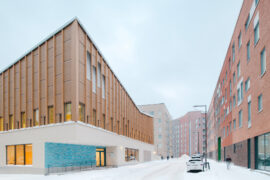
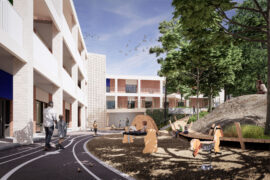
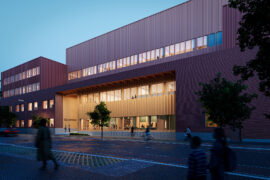
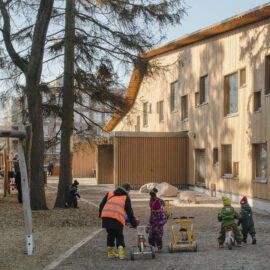
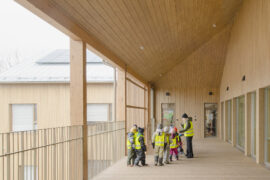
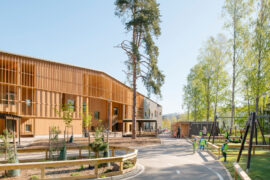
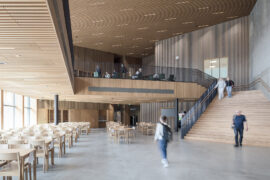
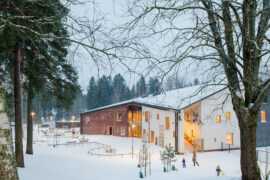








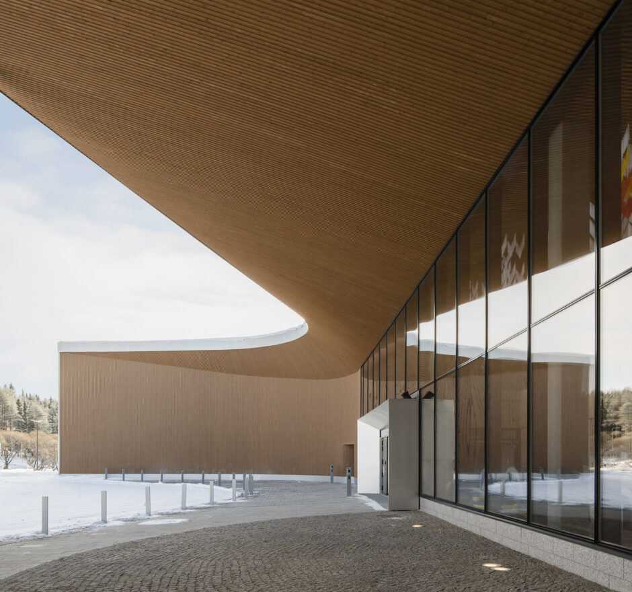
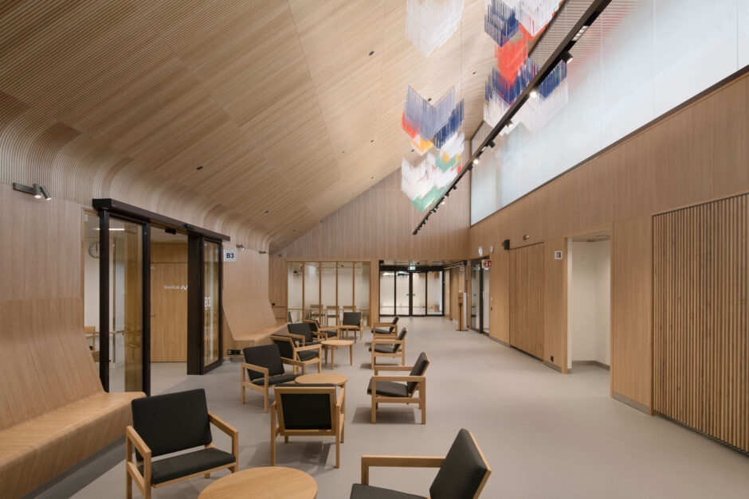
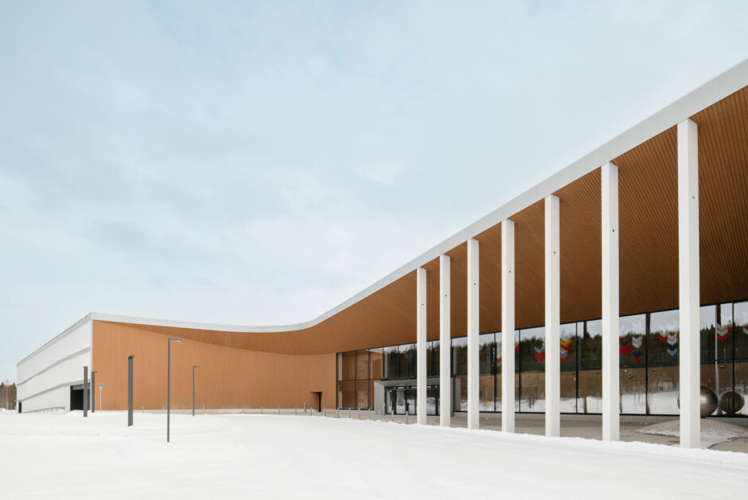
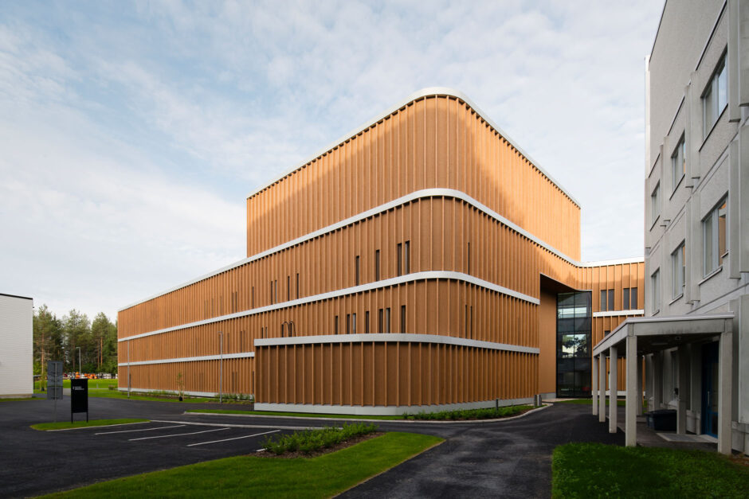
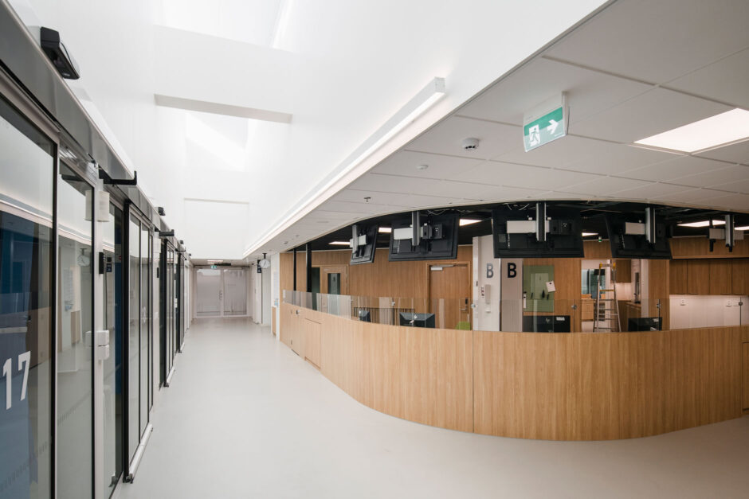
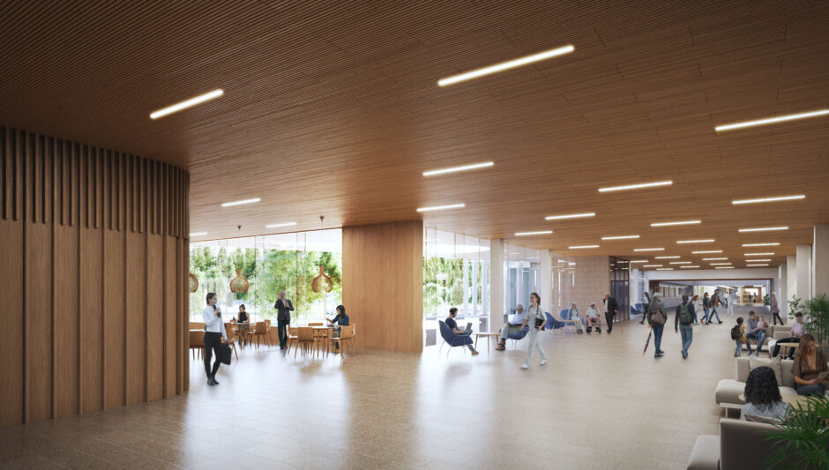
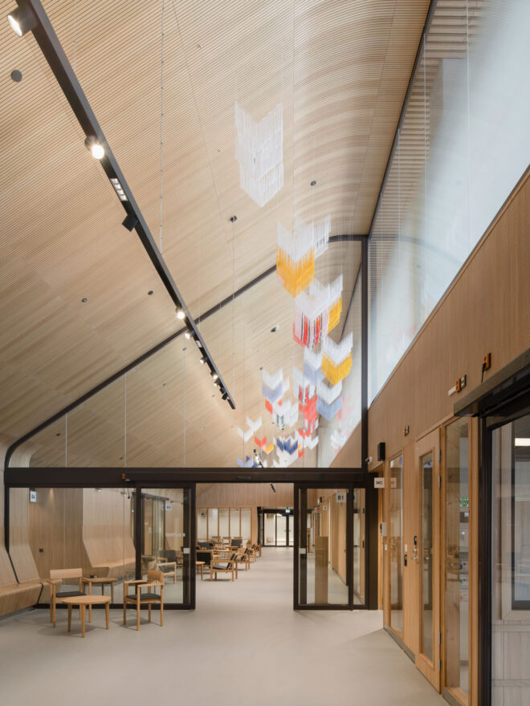
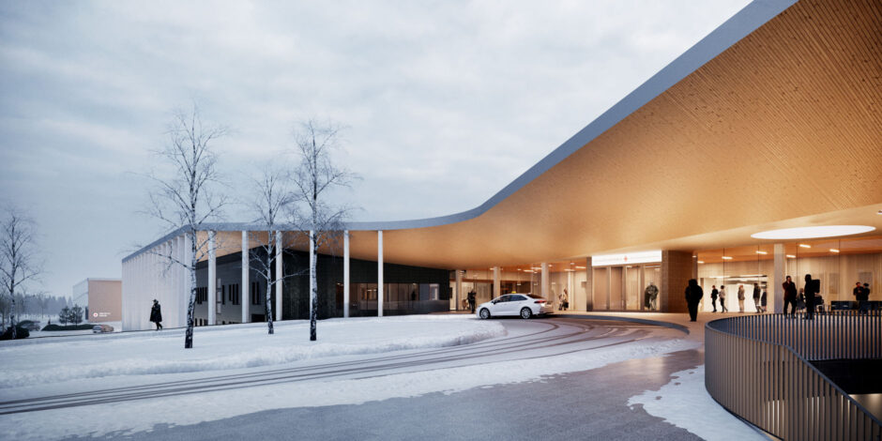
The new section of the hot hospital and parking building are positioned to the east of the existing hospital. Wooden surfaces under the entrance canopy and in the interior create a warm and inviting atmosphere. The psychiatric hospital is located west of the central hospital building. Its patient wards and outdoor yard are situated next to a small forest, bringing nature into the treatment process. The patient is at the center, with good customer experience, safety, effective treatment, and staff well-being as key goals.
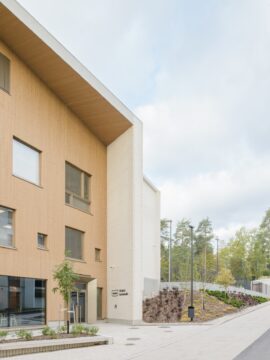



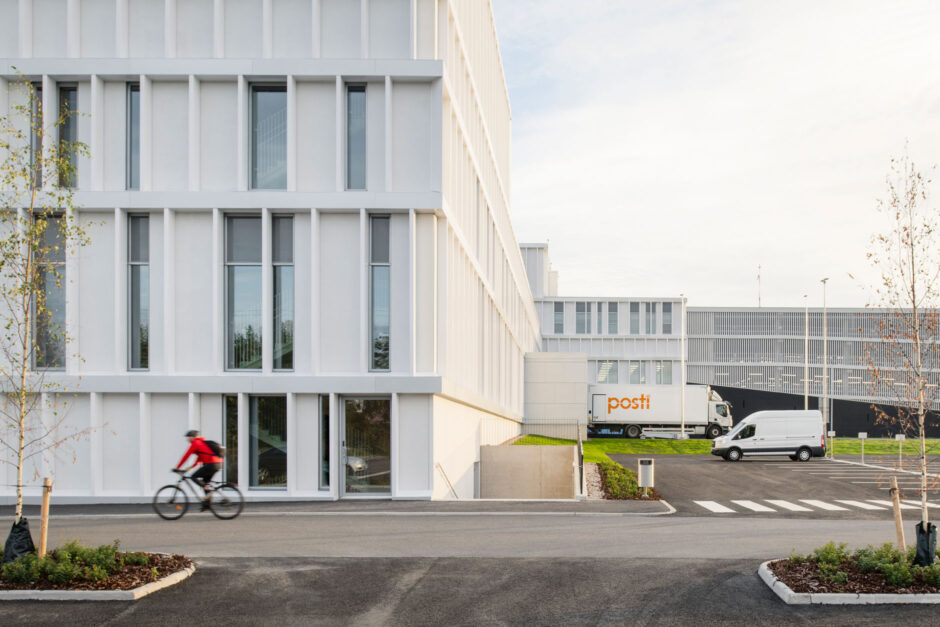
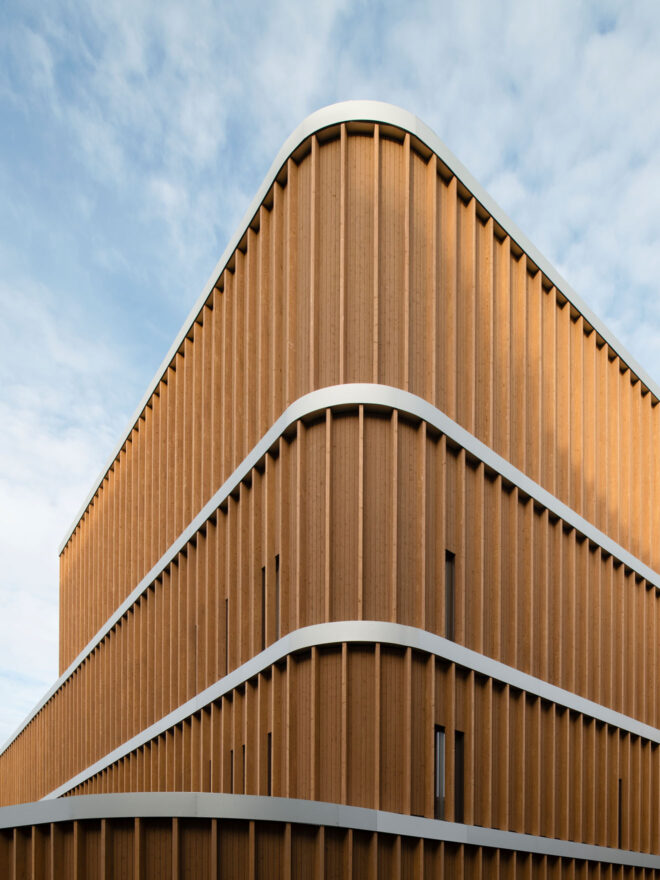
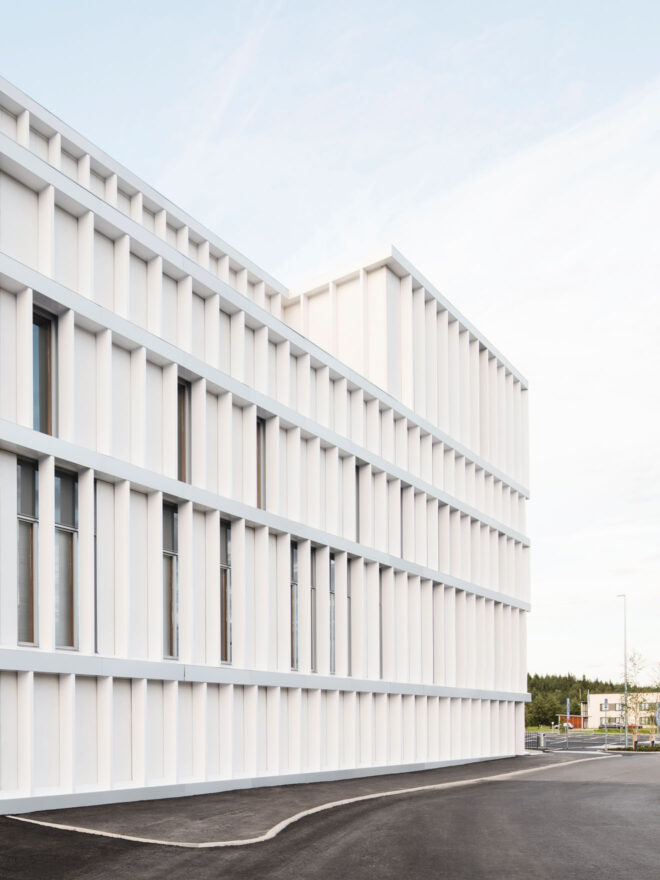
The architecture of the new buildings is consistent and recognizable. The primary facade material for the psychiatric hospital is wood with a translucent finish, while the facades of the hot hospital feature white concrete and aluminum. Vertical lamellas and floor-level overhangs provide weather protection and reduce the need for mechanical cooling. The modular facade solution allows for the flexible placement of spaces of various sizes along the facade, thereby supporting the adaptability of the interior.

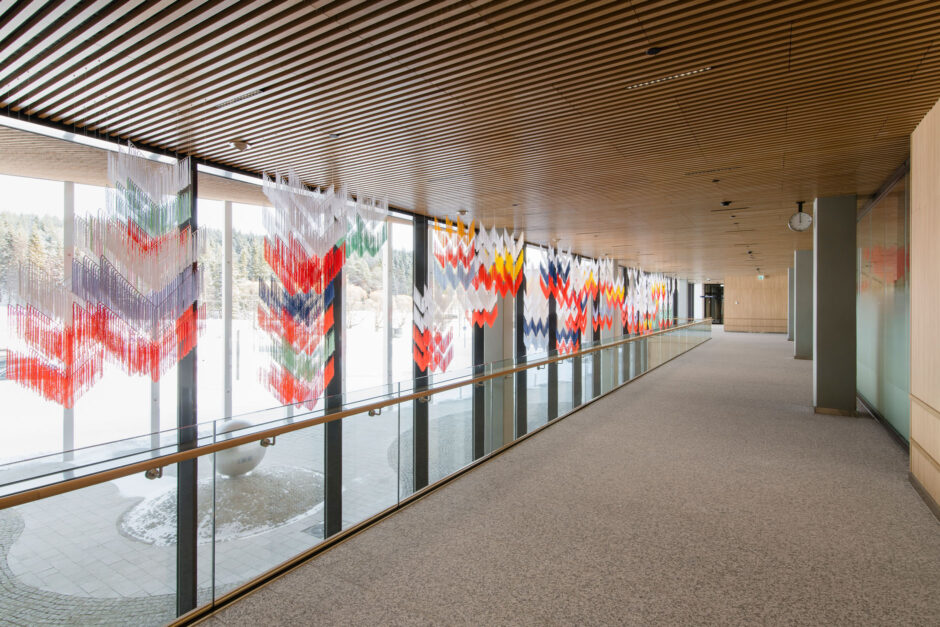
The revised layout of the hospital campus is based on creating a new east-west oriented internal connection, which serves as the spatial and functional unifying backbone of the plan. The architecture conveys humaneness and patient-centered care, while evoking images of Lapland’s nature. Materials, spatial solutions, and natural light create a safe, healing environment that serves both patients’ effective treatment and well-being of the staff. Public artworks implemented on the hospital campus enliven the surroundings and promote active rehabilitation.
Status
Open two-stage competition 1st Prize 2015,
1st phase completed in 2023
2nd phase on hold
Program
Central Hospital Extension 29 840 sqm (1st phase)
Parking Facility 15 680 sqm
2nd phase (on hold) 6 520 sqm
Location
Ounasrinteentie 22, Rovaniemi, Finland
Client
Wellbeing Services County of Lapland
Photographs
Niclas Mäkelä
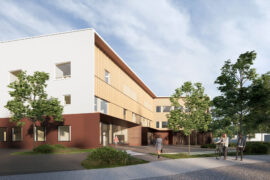


*Visualization after 2nd phase
Original Building
Reino Koivula, 1988 / Arkkitehtitoimisto Tähti-Set Oy, 2006
Alliance project
The first phase of Lapland Central Hospital extension was executed as an alliance project. The alliance members were Wellbeing Services County of Lapland, Verstas Architects, YIT Suomi, Are, Granlund, WSP, Geobotnia and Jensen Hughes.
Art
Reijo Hukkanen
Sauli Miettunen
Outi Pieski
Joonas Turunen
Antti Ylönen & Jussi Valtakari