Hermanninranta School, Daycare and Youth Facilities
Hermanninranta School, Daycare and Youth Facilities
Description:
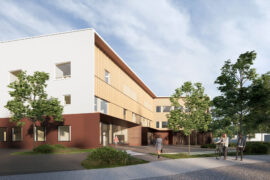
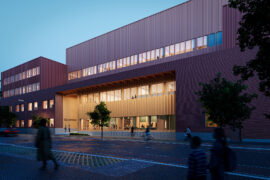







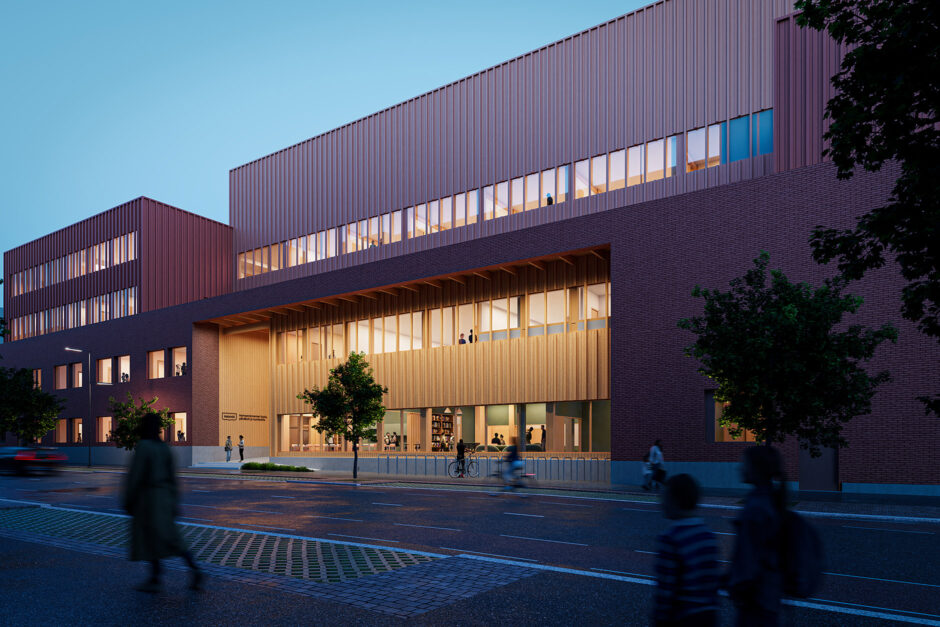
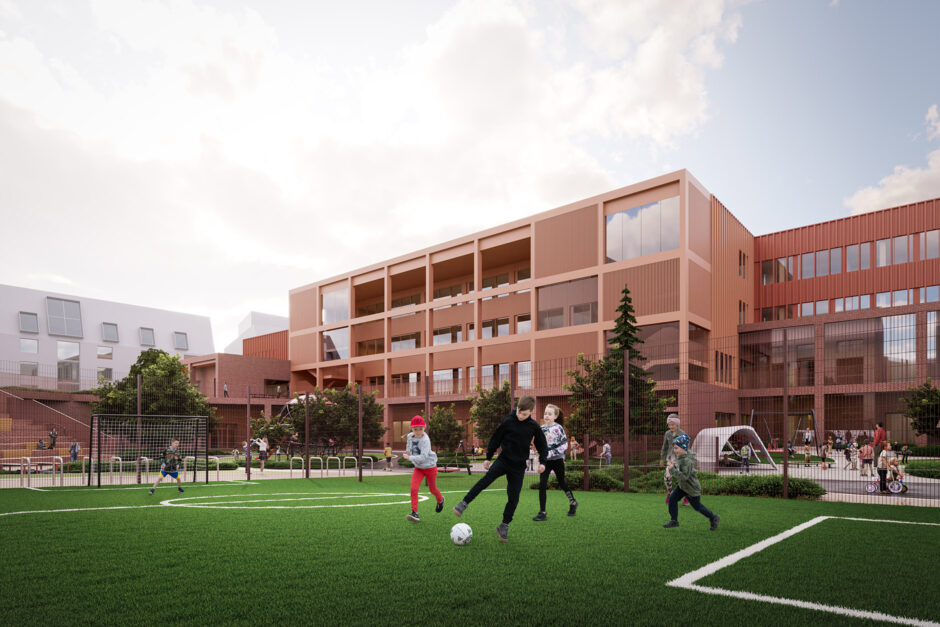
Hermanninranta School, Daycare and Youth Facilities combine multiple functions in a compact multi-story building along Vanha talvitie. The building forms a vibrant hub within the new waterfront district of Hermanninranta in Helsinki.
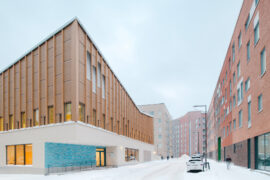
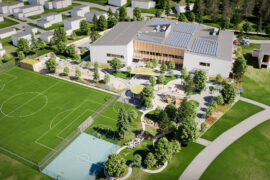
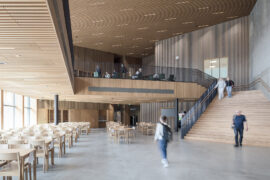






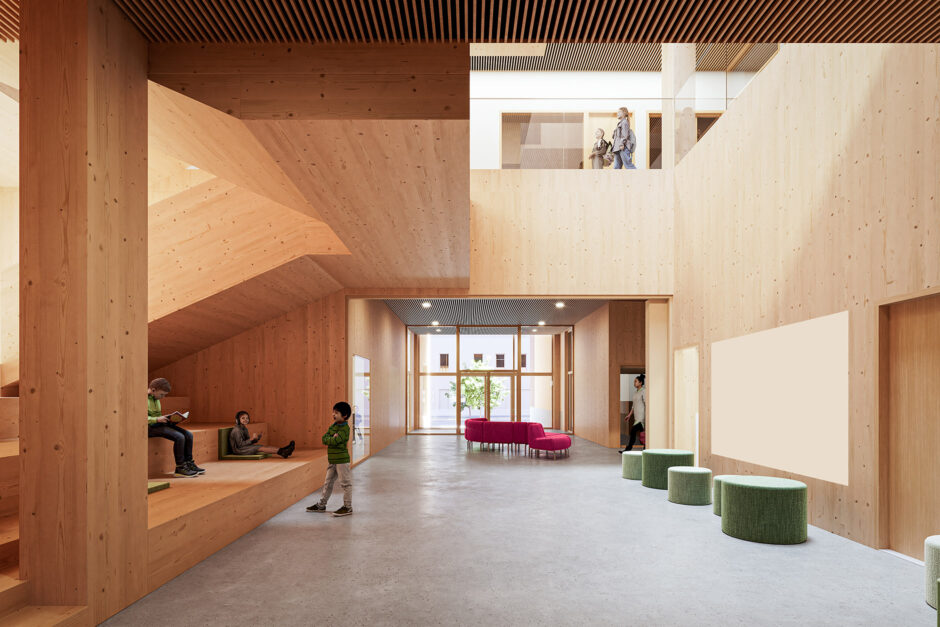
The design focuses on safety, accessibility and clear zoning for different user groups. Shared spaces such as dining areas, a stage and a sports hall are placed centrally for easy access. Outdoor areas include a large ground-level yard and a rooftop terrace connected by amphitheater steps, creating space for play, learning and events. The architecture blends warm red brick and timber façades, creating a welcoming identity that harmonizes with surrounding parks and urban fabric.
The building’s structure is predominantly wood, which significantly reduces its carbon footprint. Sustainable mobility is further promoted through extensive bike parking and safe pedestrian routes. The project provides modern facilities for education, recreation and community use, fostering creativity, collaboration and well-being for children, youth and residents.
Status
Design phase.
Scheduled completion in 2029
Scale
11 700 sqm
Location
Vanha talvitie, Hermanninranta, Helsinki
Client
YIT, City of Helsinki