Verstas Architects designs three new schools and daycare buildings in Espoo

Kurttila School – aerial view
Verstas and YIT have won the Lifecycle service provider procurement for the Espoo Cooperative Rental Project for Schools and Daycare Centers. Our design task will consist of designing 3 educational buildings in Espoo: Kurttila School, Jupperi Multipurpose Building and Olari Daycare Center.
Kurttila School is a primary school building that emphasizes flexibility and community engagement. Its layout features learning clusters, a central hall with a library and dining area, and versatile spaces for crafts and sports. Generous windows, natural materials, and well-designed outdoor areas create a bright, welcoming environment for learning.
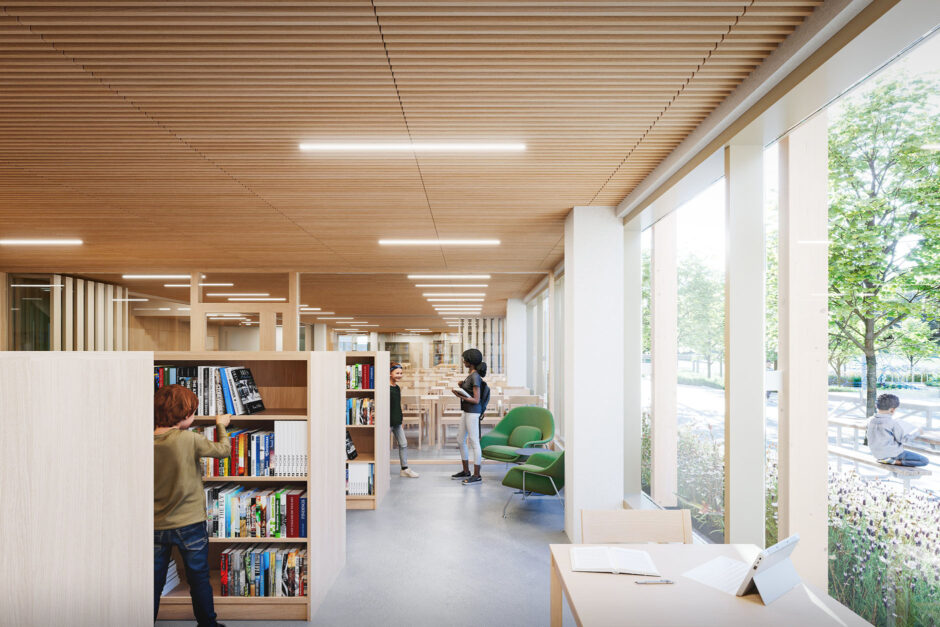
Kurttila School – library

Jupperi Multipurpose Building – entrance
Jupperi Multipurpose Building combines a school, daycare, and library under one roof, providing flexible spaces for both learning and community activities. Its three-wing layout forms sheltered courtyards, while abundant natural light and clear spatial organization ensure functionality, comfort, and a strong connection to nature.
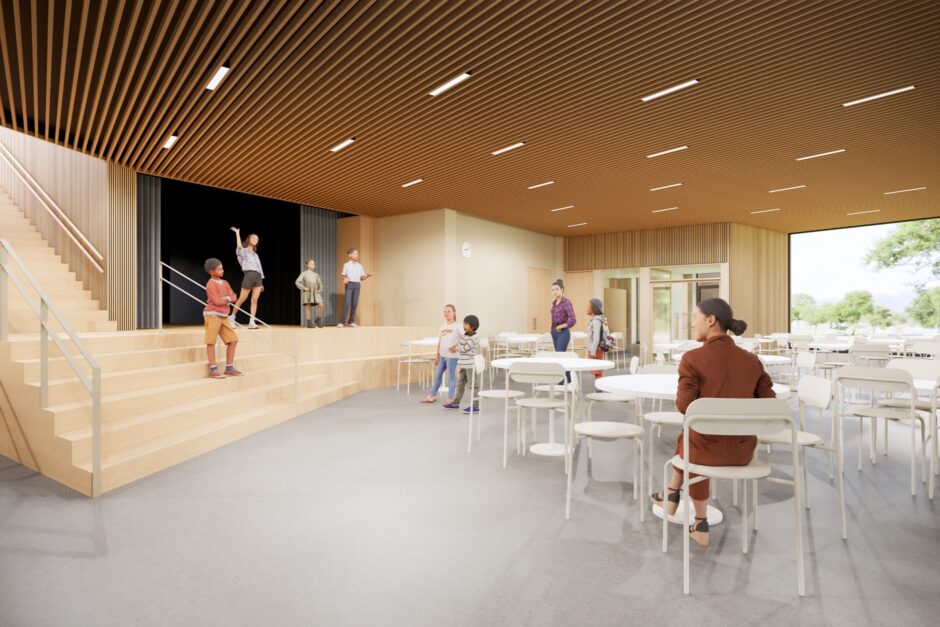
Jupperi Multipurpose Building – dining hall
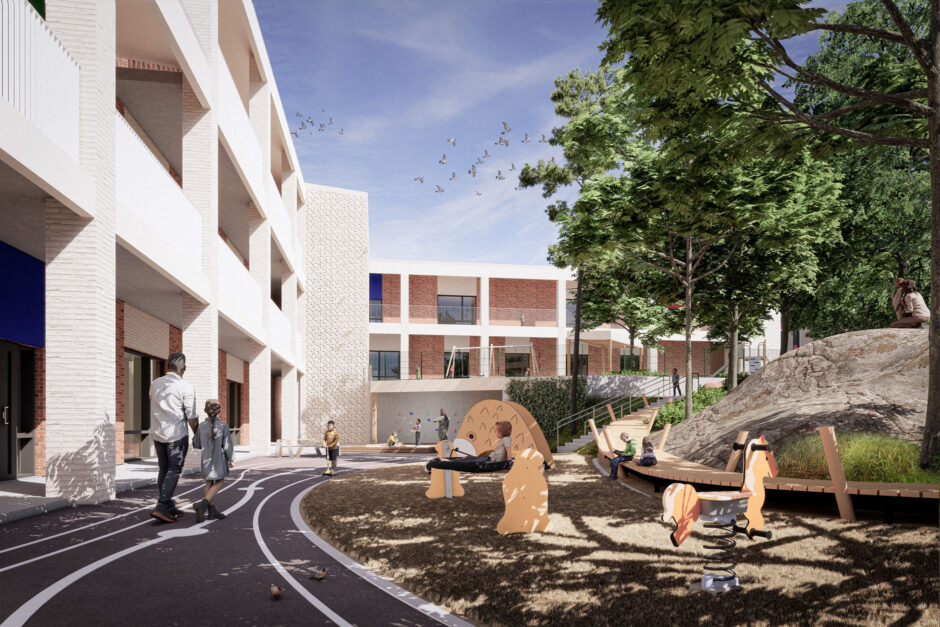
Olari Daycare Centre – yard
Olari Daycare Center is a bilingual facility nestled in a rocky, forested landscape. Its L-shaped design creates protected courtyards and distinct zones for Finnish and Swedish groups. Bright interiors, adaptable learning spaces, and nature-inspired outdoor areas foster safe, playful, and inclusive early childhood education.
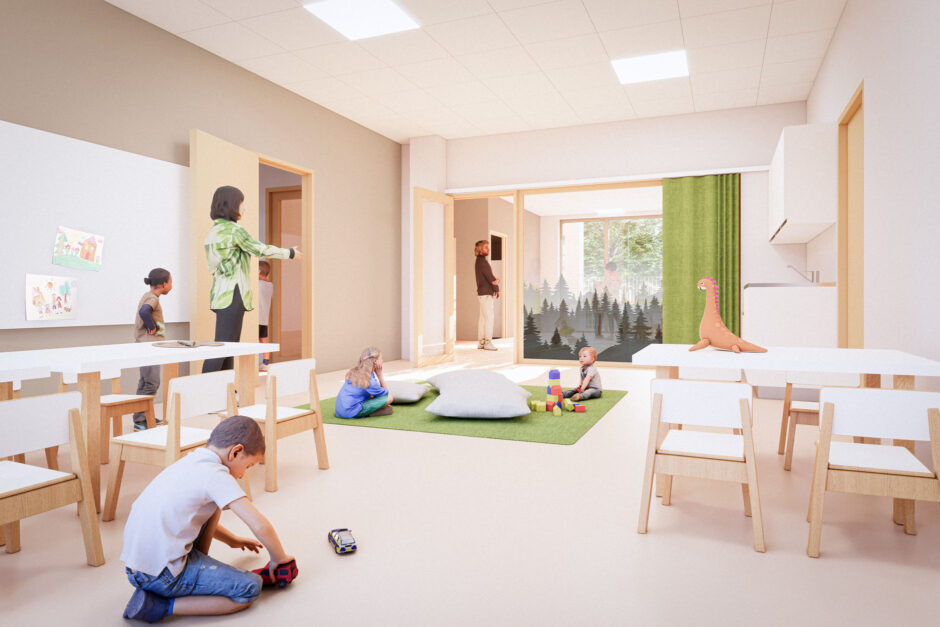
Olari Daycare Centre – interior