Jäkälä Daycare Centre
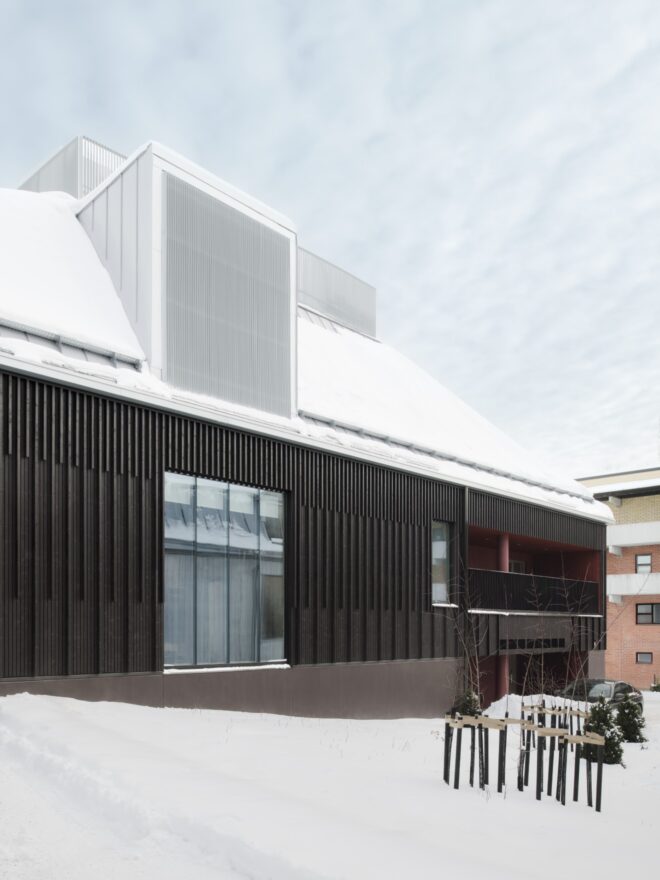
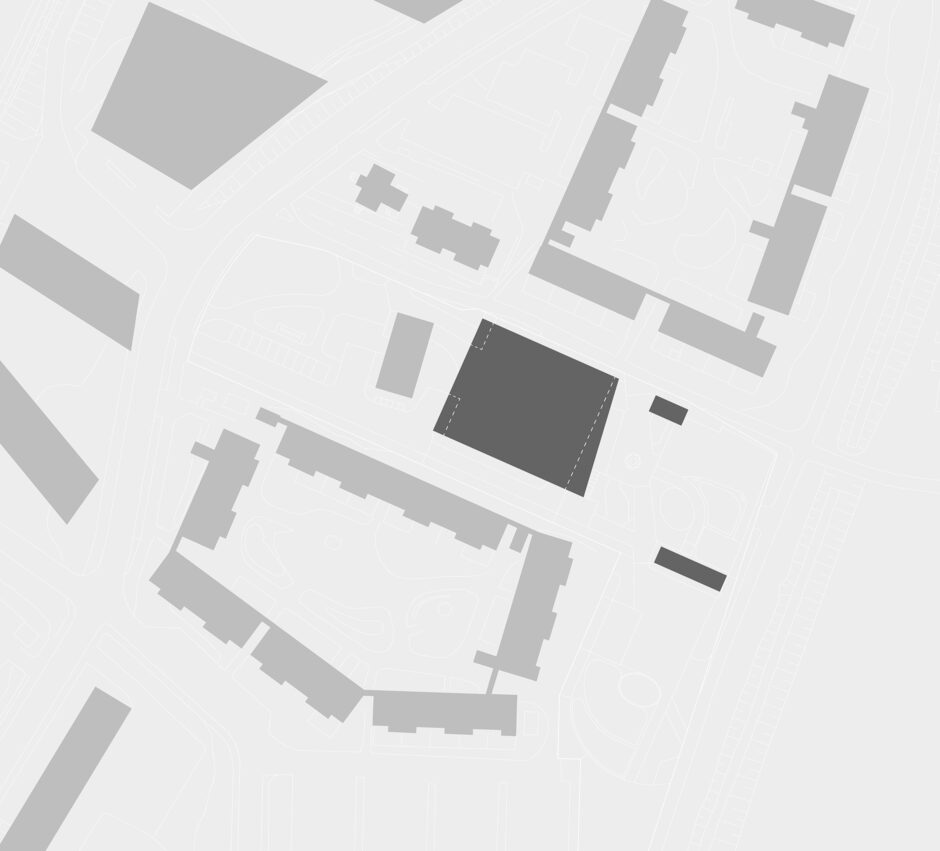
Jäkälä Daycare Centre is located in the quickly expanding residential area of Tapanila.
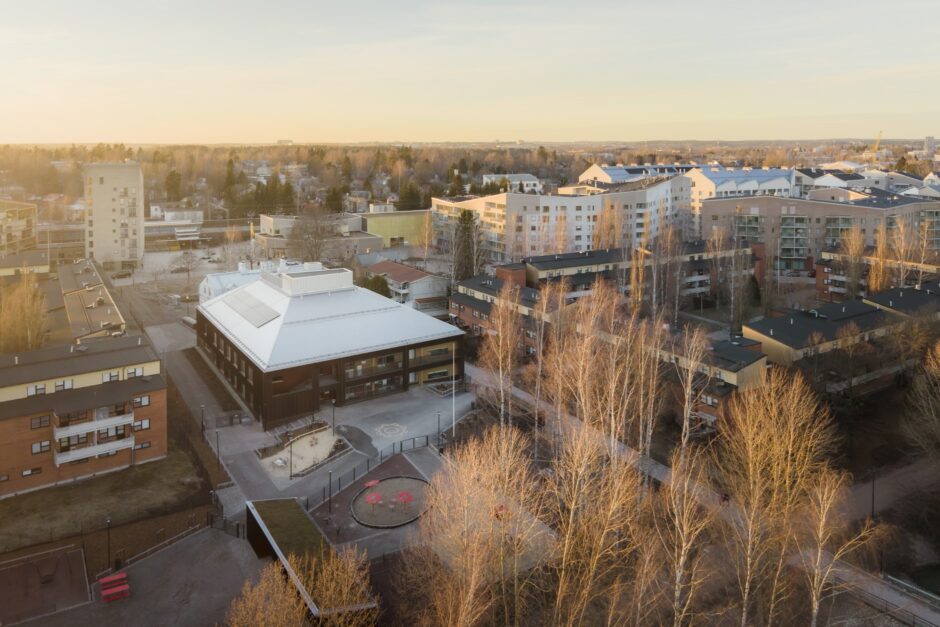
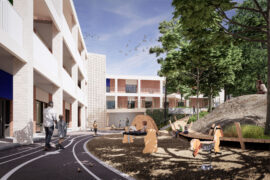
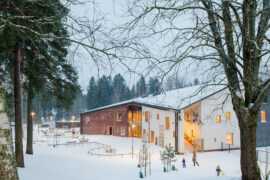
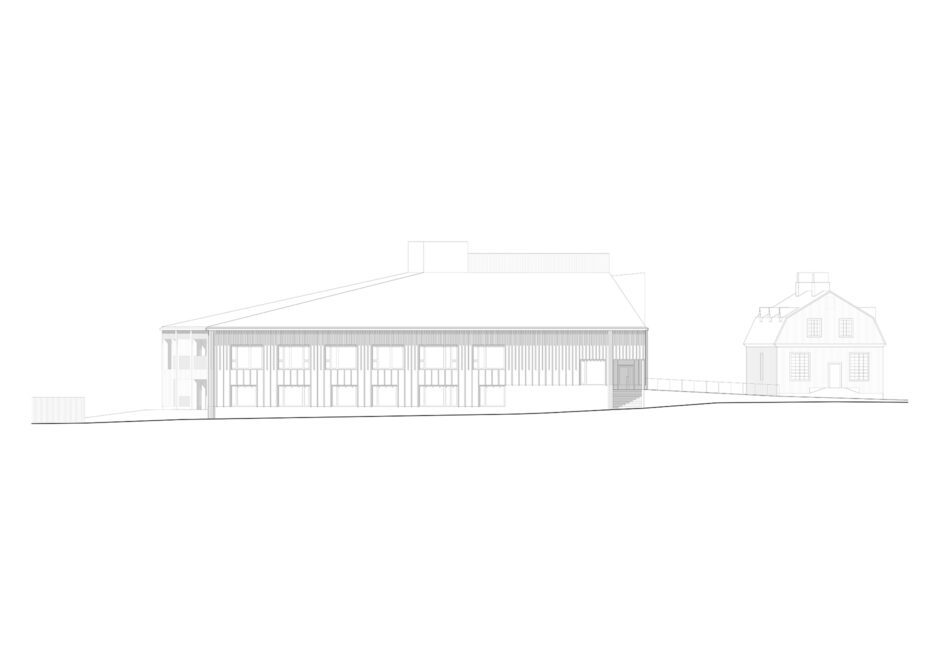
The daycare centre is located between a listed wooden building to the west, residential buildings to the north and south.
The yard of the daycare centre connects to a large park area in the east.
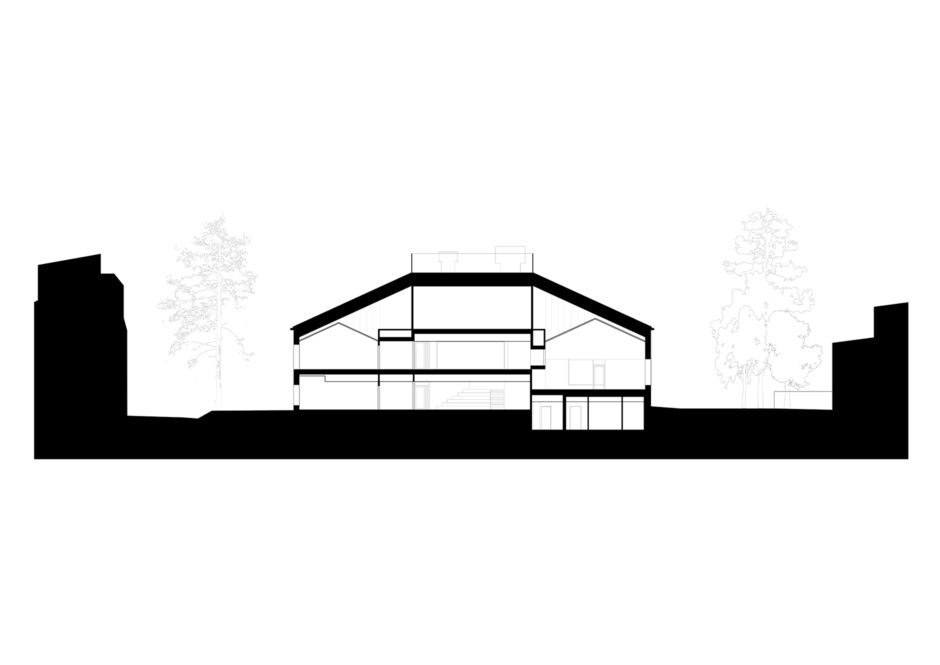
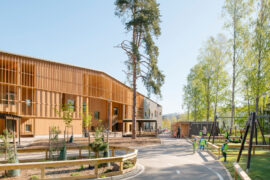
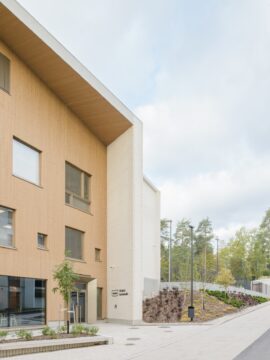
The two-storey building is carefully integrated to the topography of the plot.
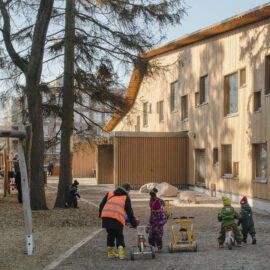
The scale and massing of the daycare centre connect to the small scale of its neighbors.
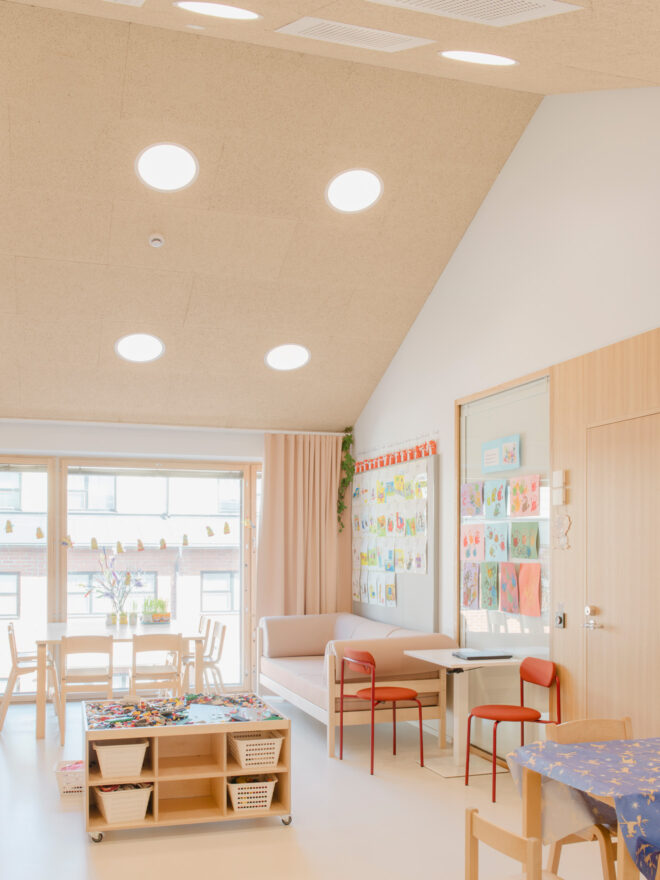
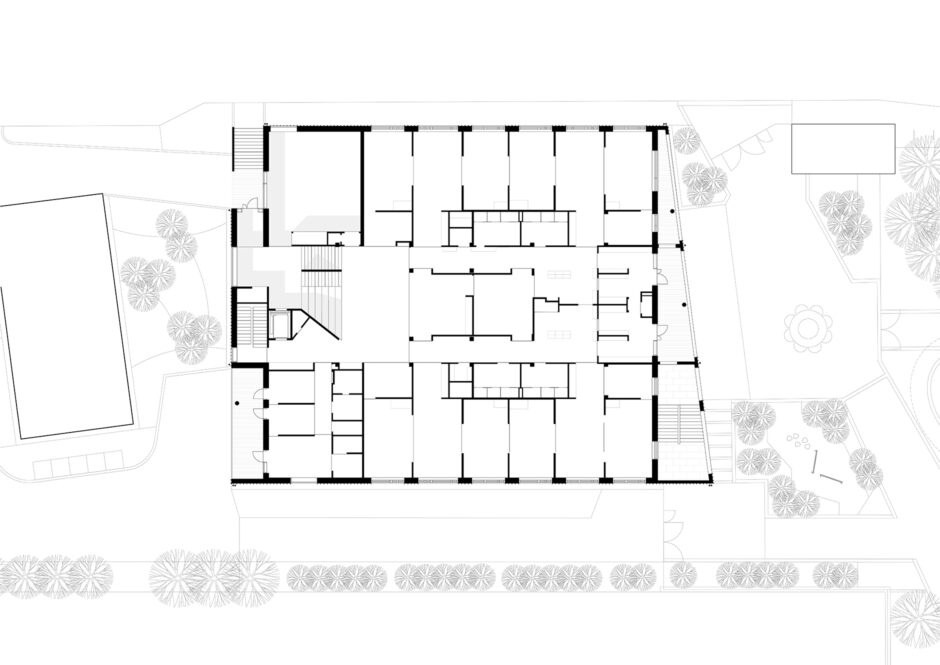
Daycare group spaces are organised into clearly defined home areas, supported by shared spaces that encourage interaction, creativity, and adaptable use.
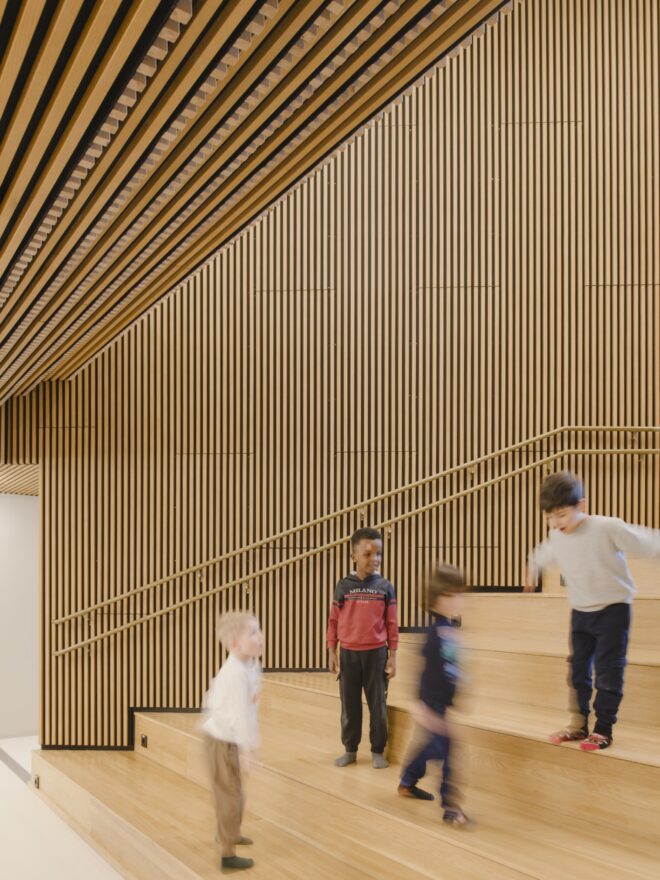

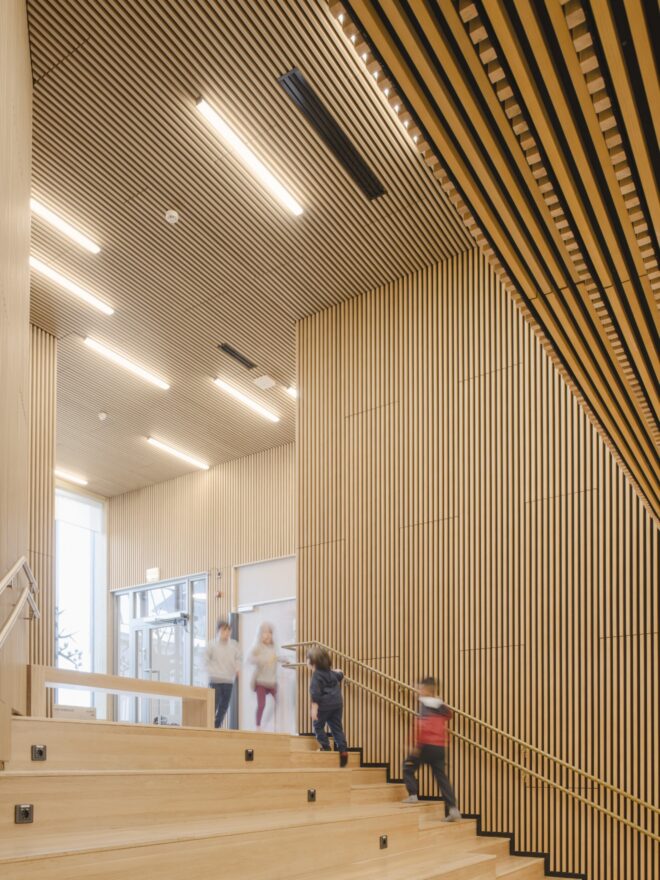
The dining room connects to the main entrance via an auditorium staircase.
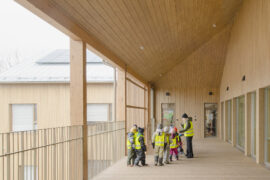
The natural material palette forms a calming backdrop for the bustle of the daycare centre.
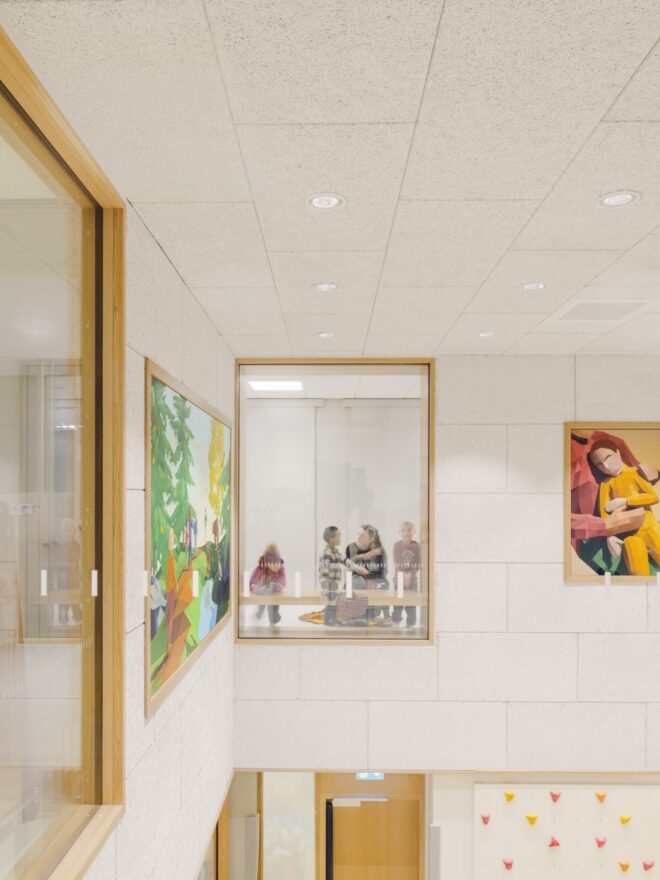
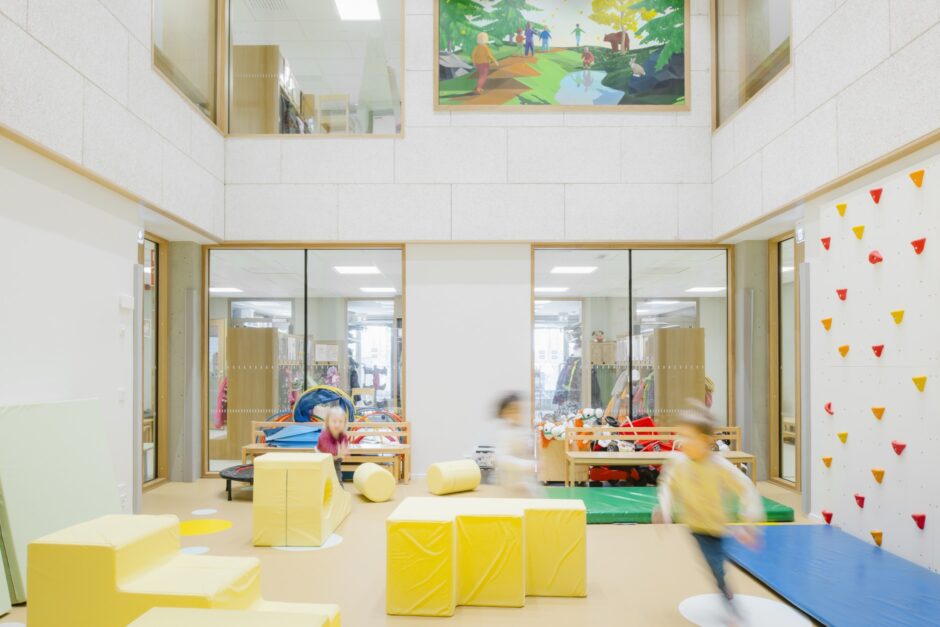
Visual connections between the spaces support intuitive wayfinding, provide daylight and foster a sense of community.
A multi-functional hall is located at the core of the building.
Sloped ceilings create distinctive spaces along the building's perimeter. The ventilation unit room is concealed within the roof.
The group spaces bathe in natural light.

Jäkälä Daycare Centre
Share:

    Description:

    Jäkälä Daycare Centre is located in Tapanila, northeastern Helsinki. The building responds to the growing need for early childhood education facilities in a rapidly developing residential area. The project provides a safe and inspiring early learning environment for up to 240 children.
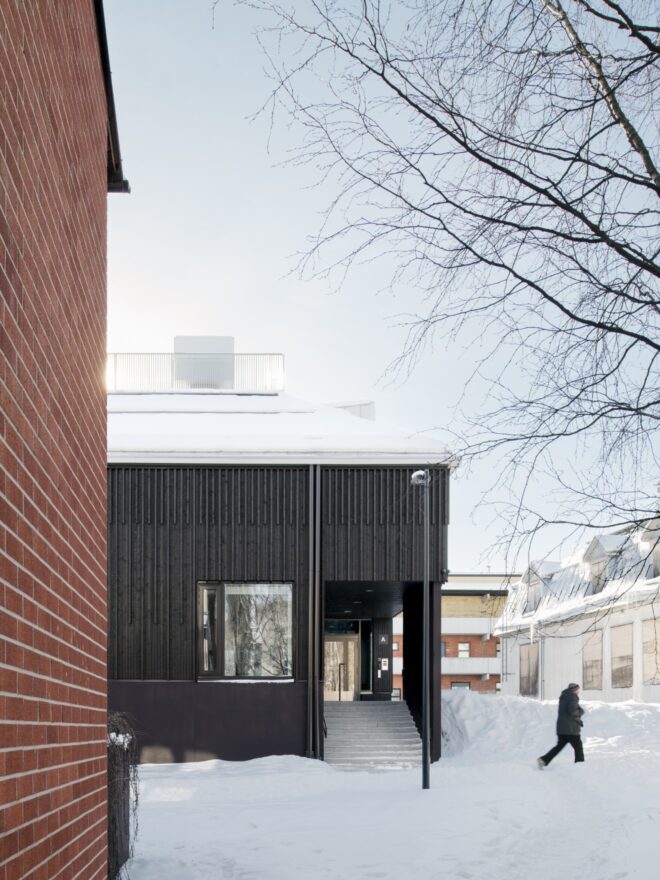
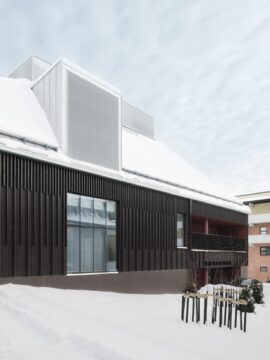
    The two-storey building is carefully integrated to the topography of the plot and the small-scale character of the surrounding neighborhood. Wood-clad façades give the building a welcoming and warm expression. The massing is articulated to break down the overall scale, creating a child-friendly atmosphere while ensuring efficient organization of the interior spaces.

    The spatial layout is based on flexibility and day-to-day functionality. Daycare group spaces are organized into clearly defined home areas, supported by shared spaces that encourage interaction, creativity, and adaptable use. Sightlines, natural light, and spatial clarity play a key role in creating spaces that feel calm, legible, and safe for children of different ages. The youngest groups are located primarily on the ground floor, while older children and pre-school spaces are housed upstairs.

    Outdoor learning and play are central to the concept. The generous playground wraps around the building and is divided into zones suitable for different age groups. The yard design encourages exploration, physical activity, and contact with nature throughout the seasons. Existing vegetation was retained where possible.

    The project was designed with a strong emphasis on sustainability: the building is heated mainly by ground-source heat, complemented by rooftop photovoltaic panels, and designed with energy efficiency and long-term durability in mind. In addition to serving daily daycare functions, select shared spaces can be used by the local community outside daycare hours, strengthening the building’s role as part of the neighbourhood’s social infrastructure.

    Status

    Competed in 2025

    Location

    Jäkälätie 11, Helsinki, Finland

    Program

    Daycare centre 2 688 sqm, 12 daycare groups and 2 pre-school groups

    Client

    City of Helsinki

    Photographs

    Niclas Mäkelä

    Malmi Mortuary and Farewell Spaces provides a dignified setting for deceased care and final farewells.

    Malmi Mortuary and Farewell Spaces
    Read

    Jäkälä Daycare Centre is located in Tapanila, northeastern Helsinki.
    Jäkälä Daycare Centre
    Read

    Postiljooni Daycare Centre is located in the new Postipuisto residential district of Helsinki.

    Postiljooni Daycare Centre
    Read

    Olari Daycare Center is a bilingual facility nestled in a rocky, forested landscape.

    Olari Daycare Centre
    Read

    Tunturi Daycare Centre brings the surrounding natural landscape to life.

    Tunturi Daycare Centre
    Read

    Torpparintupa Daycare Centre is located in Torpparinmäki, Helsinki.

    Torpparintupa Daycare Centre
    Read

    Daycare Centre Kutomo is located in Pitäjänmäki, Helsinki.

    Kutomo Day Care Centre
    Read

    Aurinkokallio Daycare Centre is located in Kannelmäki, Helsinki.

    Aurinkokallio Daycare Centre
    Read

    Nuotti Daycare Centre emphasizes the relationship between people and nature.

    Nuotti Daycare Centre
    Read

    Patient-centered hospital campus that supports active rehabilitation and healing.

    Lapland Central Hospital
    Read

    The renovation project consisted of spaces in two […]

    Kivelä Hospital Renovation
    Read

    The residential care home and apartment building is […]

    Malminkartano Residential Care Home and Apartment Building
    Read

    A daycare centre blending into the surrouding brick facade blocks.

    Sompasaari Daycare Centre
    Read

    Integrated campus of specialized healthcare

    Helsinki Trauma & Cancer hospital competition
    Read