Malmi Mortuary and Farewell Spaces
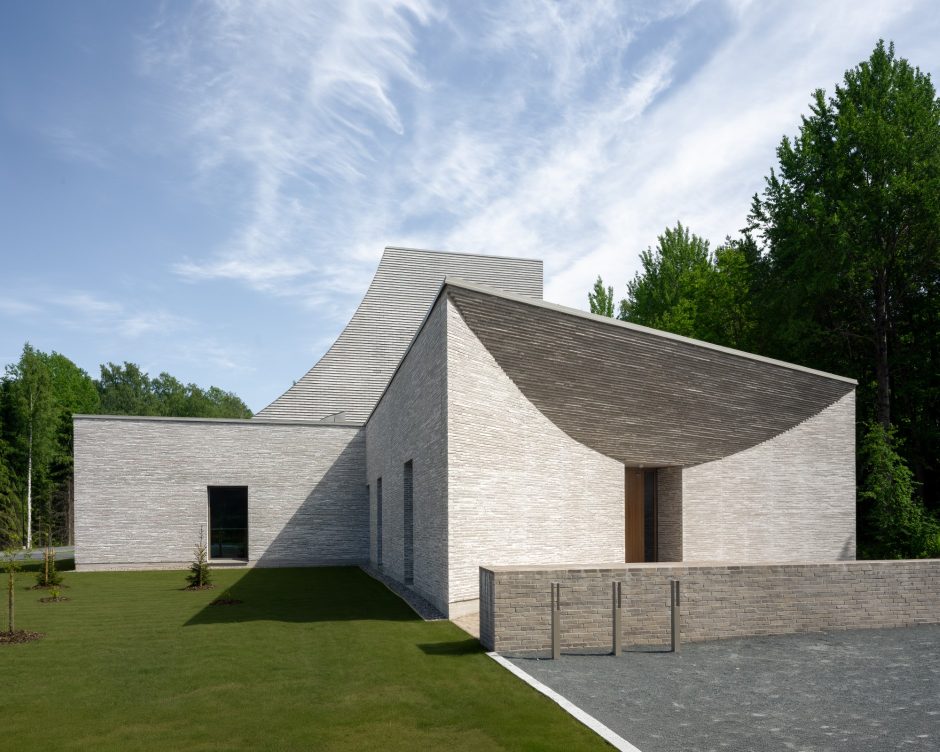
Malmi Mortuary and Farewell Spaces provides a dignified setting for deceased care and final farewells.


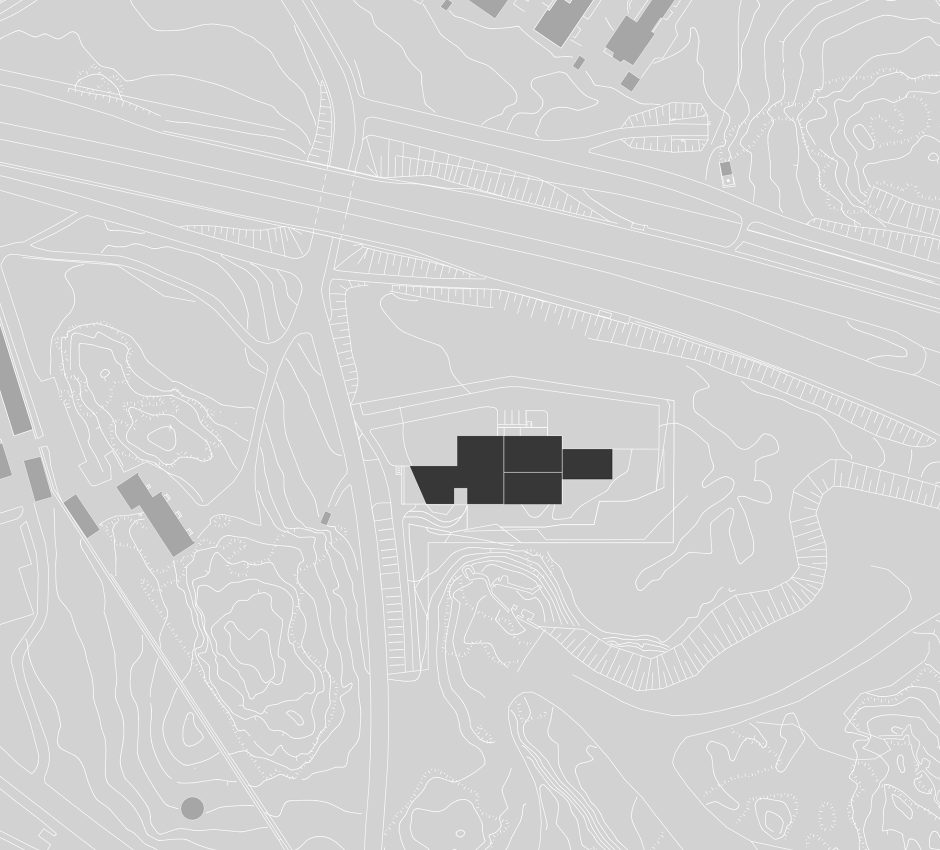
Located adjacent to Malmi Cemetery, the building forms a natural extension of Helsinki's deceased care network.
The architecture conveys a sense of serenity, permanence and respect.
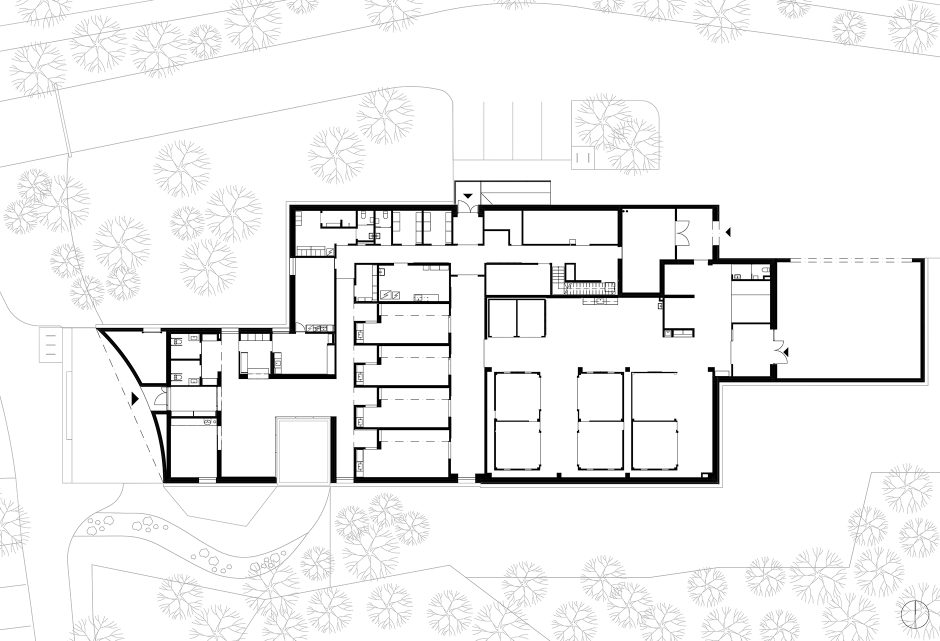
The building integrates deceased reception, care and storage facilities with visitor functions, including a lobby and farewell spaces.
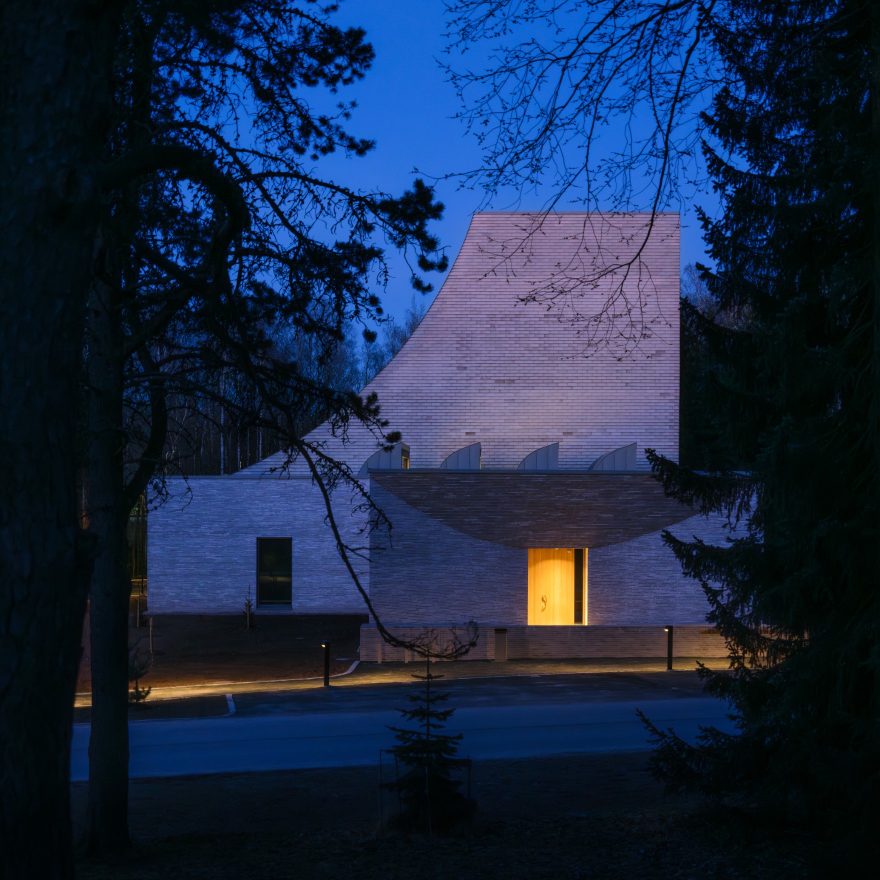

A distinctive tower houses an automated vertical storage system with a capacity for nearly 300 deceased individuals.




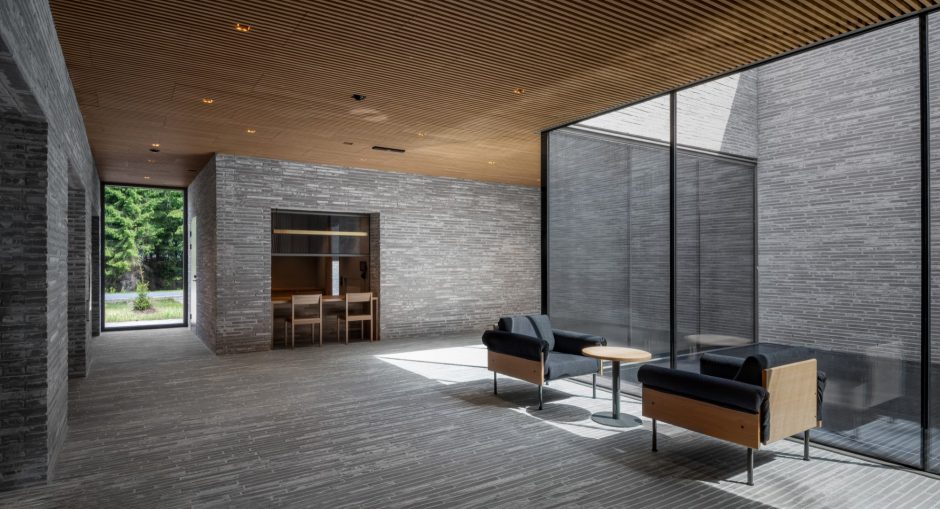
The entrance lobby features reception and waiting areas with calming views of the surrounding nature.
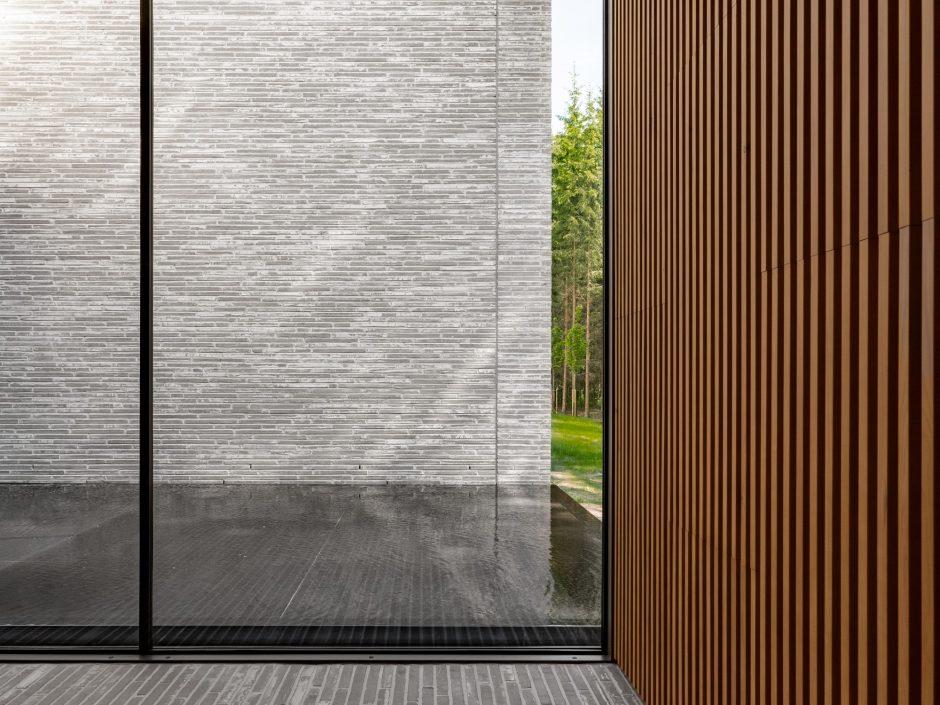

The lobby opens towards a reflecting pool.


The building features a restrained material palette of grey brick and wood.
Calming views of water and nature provide comfort during a sensitive moment.
The architecture gently frames serene views of the surrounding nature...
...bringing natural light and a tranquil atmosphere into the lobby and visitor spaces.
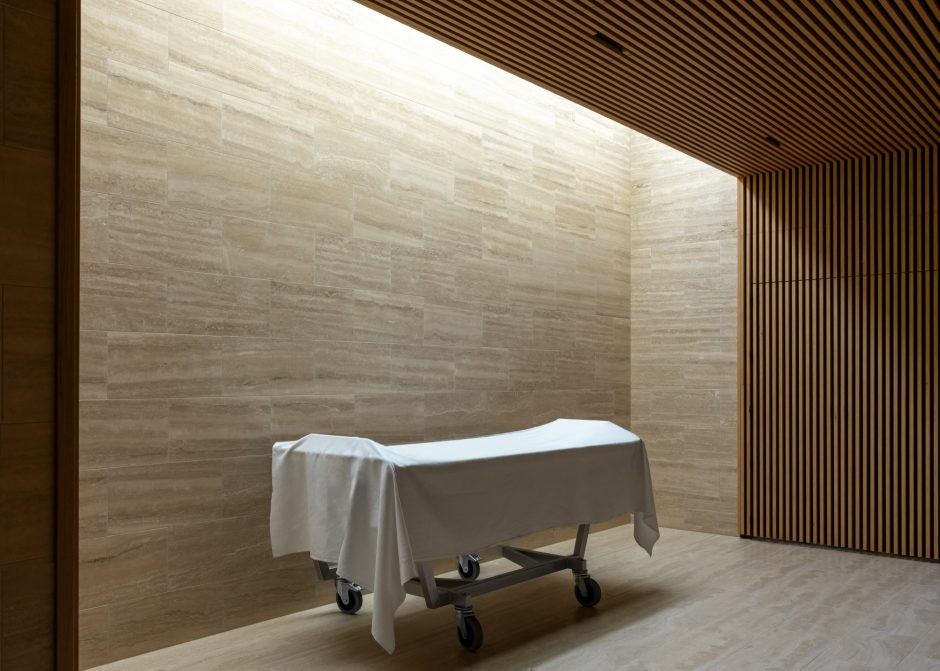

The four farewell rooms receive indirect daylight through skylights.
The farewell rooms provide private spaces for reflection and farewell. Two of the rooms also accommodate ritual washing.
Malmi Mortuary and Farewell spaces combines operational excellence with humanity, offering families a calm and dignified setting for their final farewell.*

Malmi Mortuary and Farewell Spaces
Share:

    Description:

    Located adjacent to Malmi Cemetery in Helsinki, Malmi Mortuary and Farewell Spaces brings together all key functions of deceased care in a single purpose-built facility. Designed for the City of Helsinki, the project modernizes and consolidates mortuary operations while providing a dignified, welcoming environment for both staff and bereaved families.
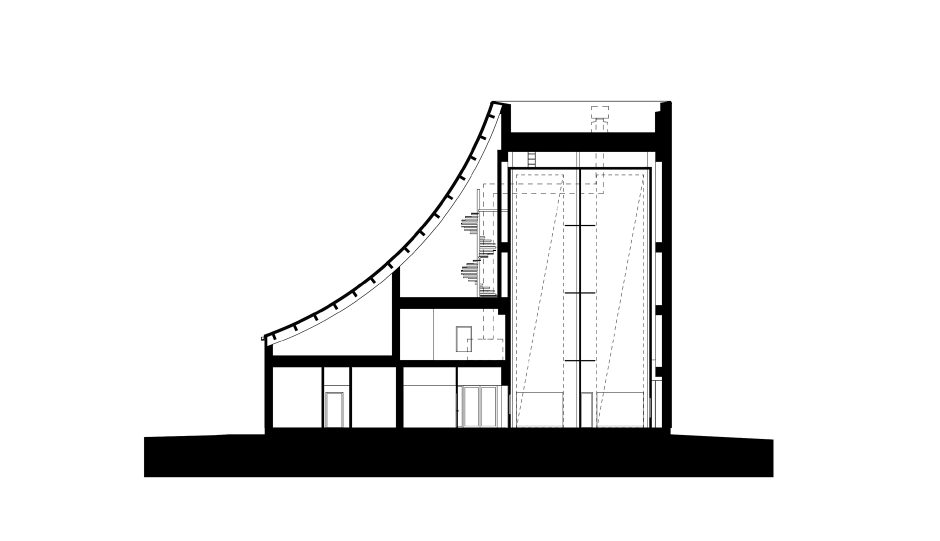
    The building responds to the growing need for centralized deceased care services in an ageing city. The deceased are transferred to the facility from hospitals, care homes, private residences and, when necessary, from elsewhere in Finland and abroad. By integrating reception, storage and farewell functions under one roof, the building improves operational efficiency while offering families a respectful setting in which to remember and say goodbye to their loved ones.

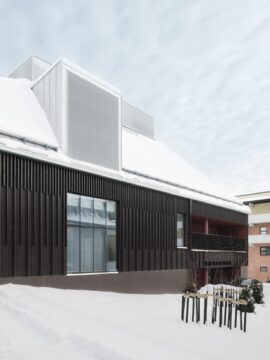




    Architecturally, the mortuary is conceived as a calm and coherent whole. A low, horizontal volume contains the primary operational and visitor spaces, while a distinctive tower houses an automated vertical storage system with capacity for nearly 300 deceased. The exterior architecture expresses permanence, serenity and care. Hand-laid grey brick façades provide texture and depth, while softly curving forms create a gentle and approachable character. Rising above the surrounding tree canopy, the tower serves as a quiet landmark within the landscape of the cemetery.

    Experience of the visitors was a key starting point for the design. Natural materials, carefully controlled daylight and a restrained material palette create a peaceful atmosphere throughout the building. The entrance lobby opens towards a sheltered courtyard with a central water feature, establishing a strong connection to nature. Four farewell rooms receive indirect daylight through skylights and are designed to support private moments of reflection. Two of the rooms accommodate ritual washing, ensuring that the facility serves people from different cultural and religious backgrounds.

    Through thoughtful architectural design and technical innovation, the Malmi Mortuary and Farewell spaces establishes a new standard for deceased care environments. It is a place that combines operational excellence with humanity, offering families a calm and dignified setting for their final farewell.

    Status

    Completed 04/2026

    Scale

    1 360 sqm

    Location

    Malmin kalmistotie 2, Helsinki, Finland

    Client

    City of Helsinki

    Photographs

    Marc Goodwin and Mika Huisman (marked with *)

    Malmi Mortuary and Farewell Spaces provides a dignified setting for deceased care and final farewells.
    Malmi Mortuary and Farewell Spaces
    Read

    Jäkälä Daycare Centre is located in Tapanila, northeastern Helsinki.

    Jäkälä Daycare Centre
    Read

    Postiljooni Daycare Centre is located in the new Postipuisto residential district of Helsinki.

    Postiljooni Daycare Centre
    Read

    Jupperi Multipurpose Building combines a school, daycare, and library under one roof.

    Jupperi Multipurpose Building
    Read

    Kurttila School is a primary school building that emphasizes flexibility and community engagement.

    Kurttila School
    Read

    Olari Daycare Center is a bilingual facility nestled in a rocky, forested landscape.

    Olari Daycare Centre
    Read

    Hermanninranta School, Daycare and Youth Facilities combines multiple functions in a compact multi-story building along Vanha talvitie.

    Hermanninranta School, Daycare and Youth Facilities
    Read

    Tunturi Daycare Centre brings the surrounding natural landscape to life.

    Tunturi Daycare Centre
    Read

    Torpparintupa Daycare Centre is located in Torpparinmäki, Helsinki.

    Torpparintupa Daycare Centre
    Read

    Daycare Centre Kutomo is located in Pitäjänmäki, Helsinki.

    Kutomo Day Care Centre
    Read

    A culturally sensitive learning environment and a gathering place for Tuira neighborhood in Oulu.

    Tuira School
    Read

    Aurinkokallio Daycare Centre is located in Kannelmäki, Helsinki.

    Aurinkokallio Daycare Centre
    Read

    Nuotti Daycare Centre emphasizes the relationship between people and nature.

    Nuotti Daycare Centre
    Read

    Melkinlaituri School and Daycare Centre in Jätkäsaari will have spaces for 615 pupils in comprehensive school and 182 children in pre-school and daycare.

    Melkinlaituri School and Daycare Centre
    Read

    Patient-centered hospital campus that supports active rehabilitation and healing.

    Lapland Central Hospital
    Read

    Renovation of two existing school buildings and a new extension for 900 pupils in Maunula, Helsinki.

    Maunula Elementary School renovation and extension
    Read

    A new school building that will provide learning facilities for 750 students in classes 5-9.

    Kannelmäki Comprehensive School
    Read

    Kari Campus is a multipurpose building that creates synergy between sports and educational facilities.

    Kari Campus education, sports and leisure centre
    Read

    Vertas Architects is designing a new campus for […]

    Stadin AO, Vocational College and Adult Institute in Roihupelto
    Read

    Puotila Primary School is centrally located at the […]

    Puotila Primary School
    Read

    Verstas Architects designed the renovation of Lauttasaari Church […]

    Lauttasaari Church Renovation
    Read

    The renovation project consisted of spaces in two […]

    Kivelä Hospital Renovation
    Read

    The residential care home and apartment building is […]

    Malminkartano Residential Care Home and Apartment Building
    Read

    A daycare centre blending into the surrouding brick facade blocks.

    Sompasaari Daycare Centre
    Read

    Lamminrahka Education Centre is a key public building of the new Lamminrahka area.

    Lamminrahka Education Centre
    Read
    The wooden Helsinki Biennial Pavilion by Verstas Architects

    A temporary ferry terminal for the Helsinki Biennial.

    Helsinki Biennial Pavilion
    Read

    A music high-school built on a compact multi-level site.

    Vuosaari High School
    Read
    A visualization of the Espoo Culture Centre (Espoon kulttuurikeskus) extension and the Culture Square (Kulttuuriaukio)designed by Verstas Architects
    Submerged performance halls in an iconic garden city.

    Espoo Cultural Centre
    Read
    Helsinki City Hall lobby refurbishment by Verstas Architects and KOKO3

    Converting the lobby of the Helsinki City Hall into a public work space.

    Helsinki City Hall lobby
    Read
    A lobby and stairs in the Aalto University School of Business designed by Verstas Architects

    New building for the Aalto University School of Business

    Aalto University School of Business
    Read
    Facade of the Aalto University Väre Building for The School of Art, Design and Architecture, designed by Verstas Architects. Alvar Aalto's iconic main building in the background.

    A building for the Aalto University School of Arts, Design and Architecture in the iconic Otaniemi campus.

    Aalto University Väre Building
    Read
    View of the Domkyrkoberget parish centre competition proposal by Verstas Architects

    The competition brief sought a design for a […]

    Domkyrkoberget Parish Centre competition
    Read

    Multi-purpose education centre in Turku.

    Syvälahti Education Centre
    Read

    Church and congregation centre in Vantaa.

    Tikkurila Church
    Read

    Integrated campus of specialized healthcare

    Helsinki Trauma & Cancer hospital competition
    Read
    The lobby of the Saunalahti School designed by Verstas Architects in Espoo FInland

    Multi-purpose school building for 750 pupils in Espoo, Finland.

    Saunalahti School
    Read

    Vibrant and versatile meeting place.

    Helsinki Central Library competition
    Read

    War history centre in Lappeenranta.

    Kannas Centre
    Read

    A house for the Sámi tradition and culture.

    Sámi Culture Centre competition
    Read

    Visitor Centre for the UNESCO World Heritage site.

    Giant’s Causeway Visitor Centre
    Read