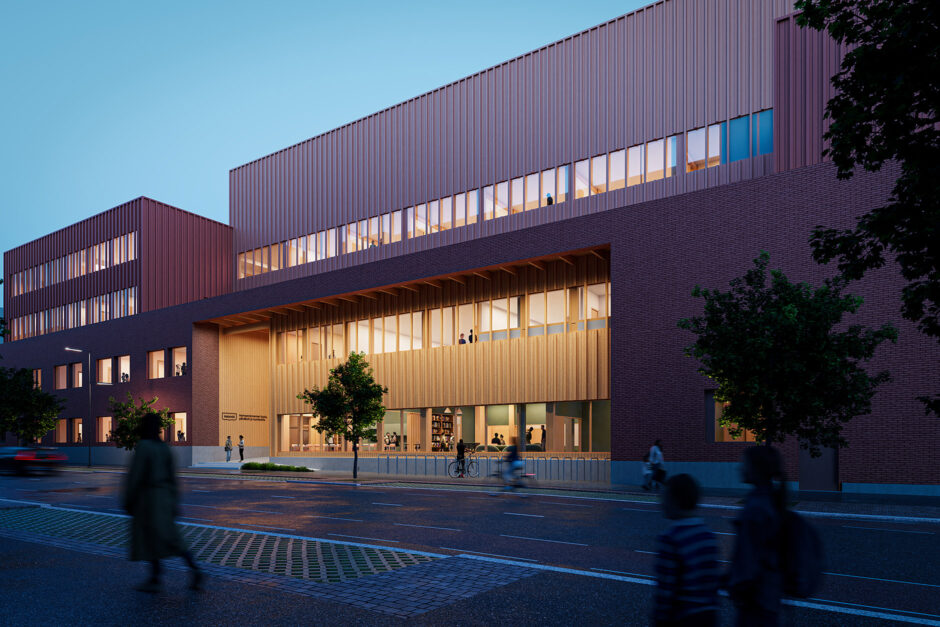
Hermanninranta School, Daycare, and Youth Facilities
We are happy to share that the Helsinki City Council has approved the construction of the new Hermanninranta School, Daycare, and Youth Facilities.
This autumn, we have been actively developing the project, which originated from a competitive dialogue process that we won in collaboration with eQ Community Properties and YIT Business Premises Ltd. Through workshops with end users, we’ve continued to refine the original proposal ensuring the design responds to the community’s specific needs.
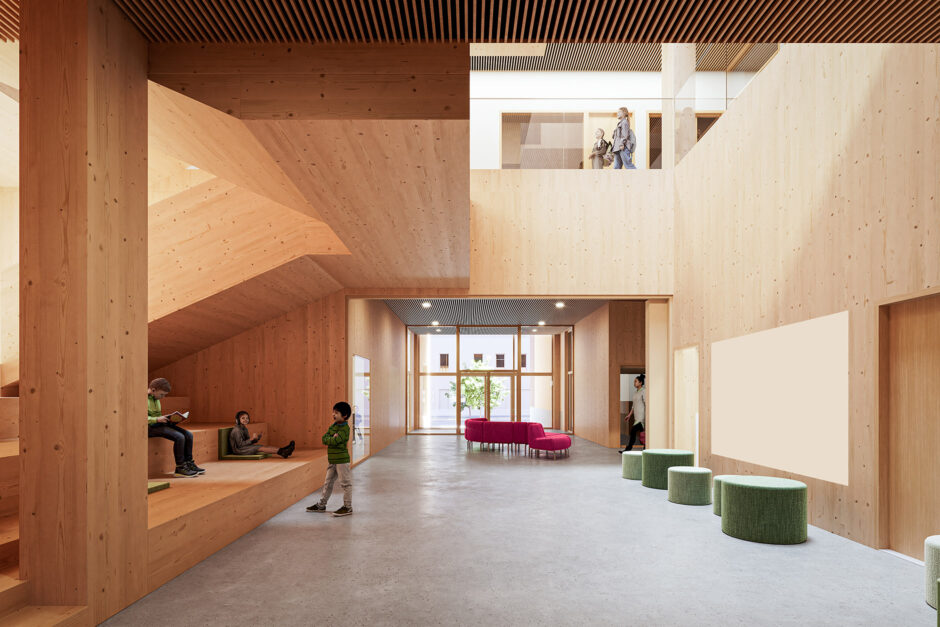
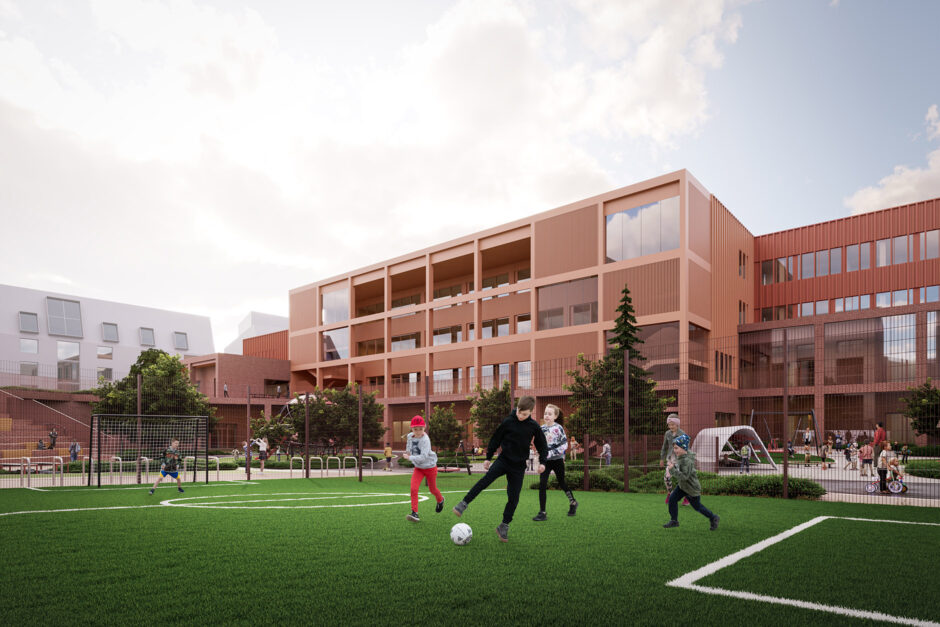
Positioned along the street, the building opens up a courtyard that acts as a green corridor connecting nearby parks to the seashore. The overall massing is broken into smaller volumes, creating a playful and child-friendly scale. The façades alternate between red brick and wood cladding, bringing warmth and texture to the exterior. The main entrance stands out through thoughtful lighting and material choices—inviting visitors in with tactile, warm wood that hints at the interior’s welcoming atmosphere. The building is scheduled to be completed in 2029.