Aurinkokallio Daycare Centre
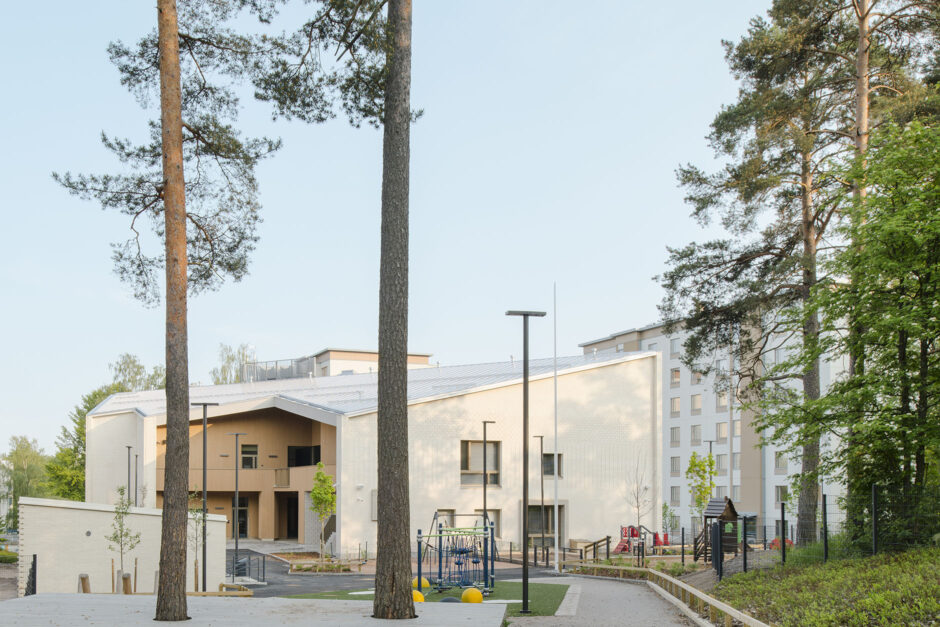
Aurinkokallio Daycare Centre is located in Kannelmäki, Helsinki. The building has facilities for 210 children.
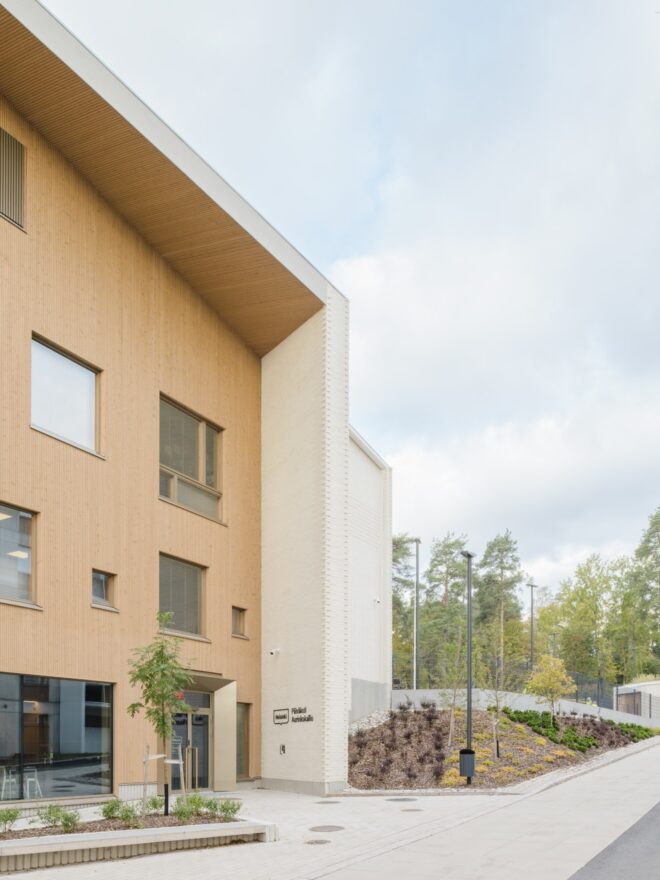
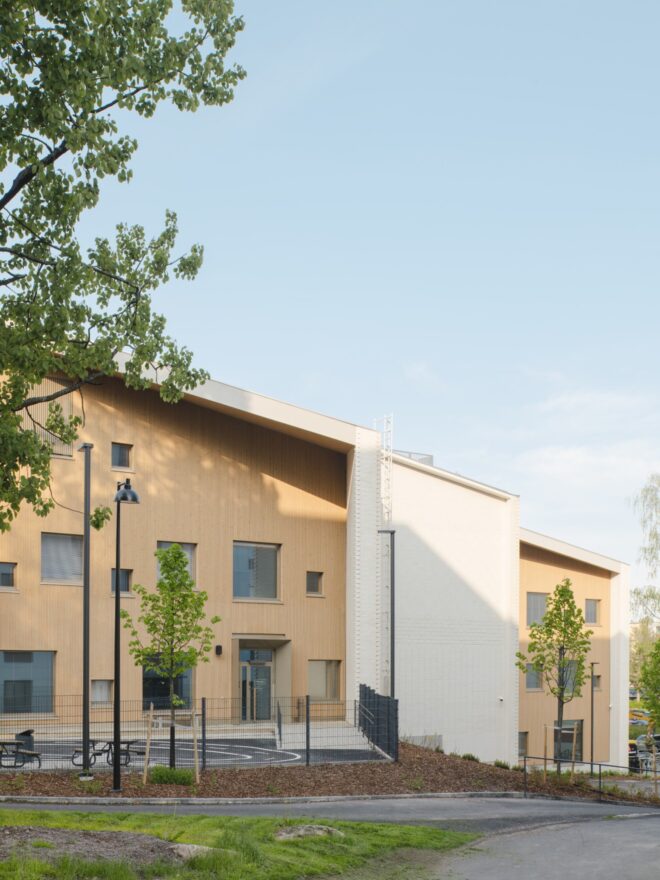
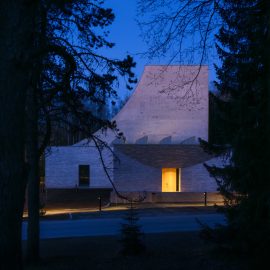
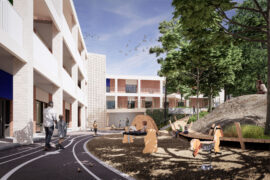
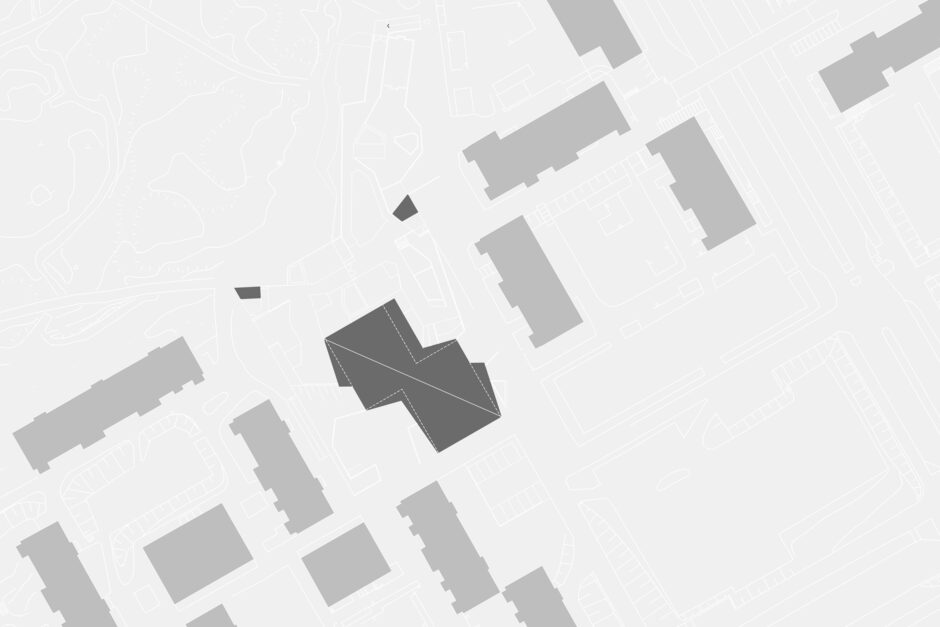
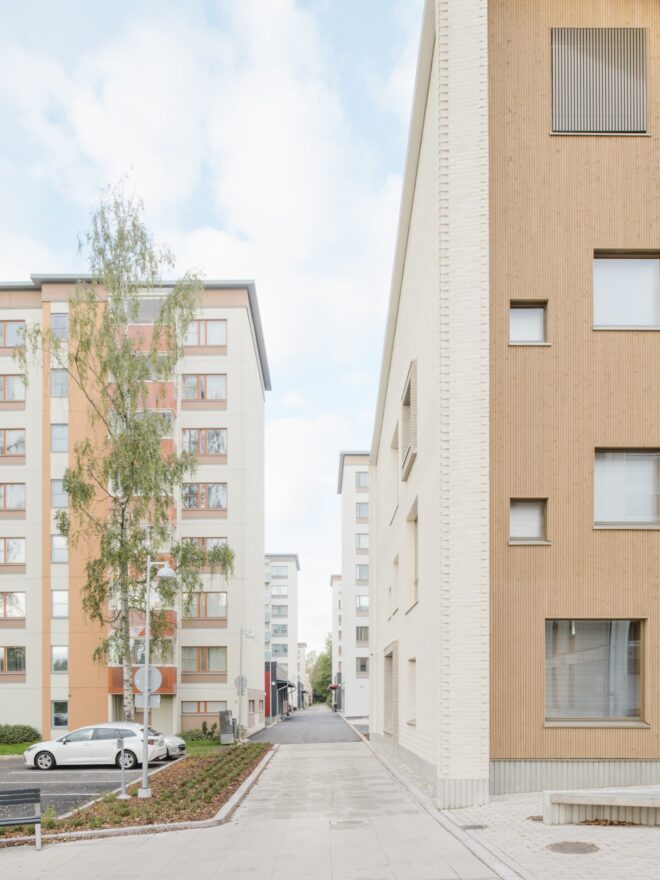
The building sits between existing apartment buildings and a verdant forest park as an urban infill.
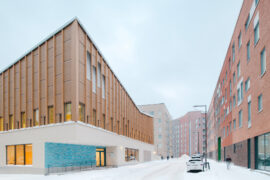
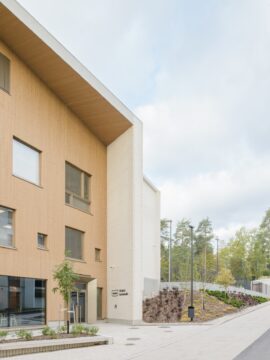
The street‑level public entry is articulated by a prominent canopy, and the canteen engages the streetscape through a large opening.
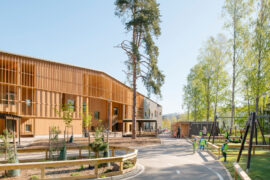
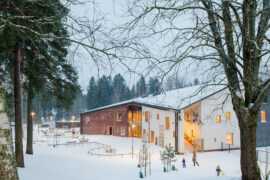
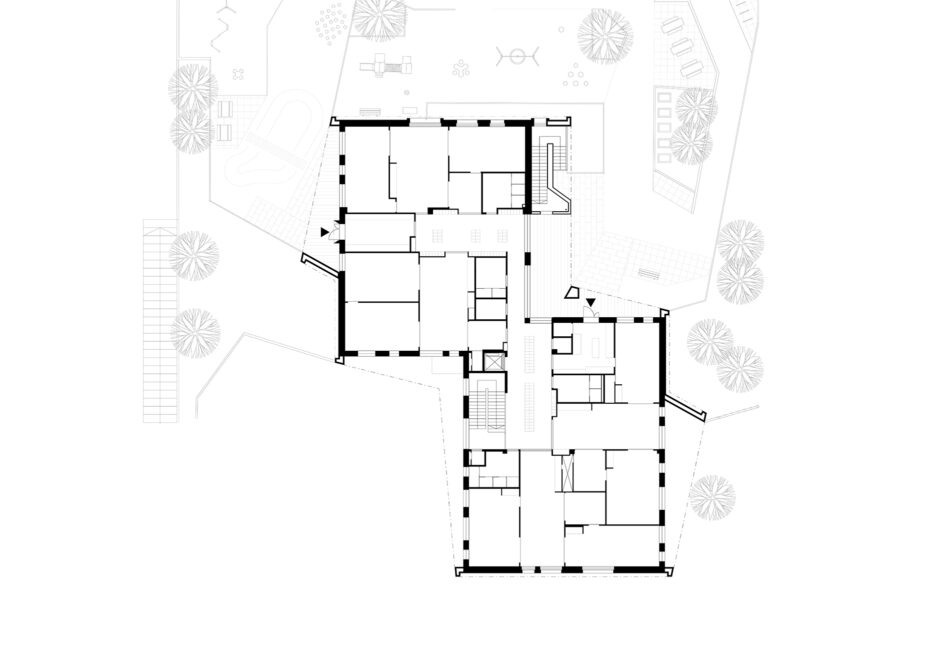
Carefully placed on the sloping plot, the entrances leading to children’s areas can be approached via the playground on the first floor. 
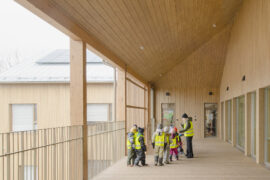
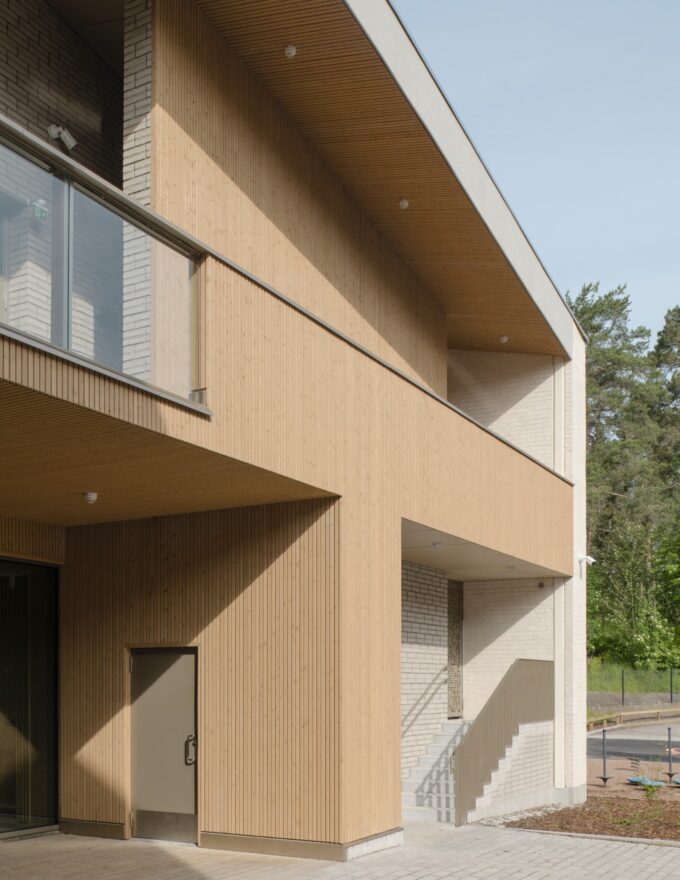
Access to the second floor is mediated through an exterior gallery overlooking the playground.
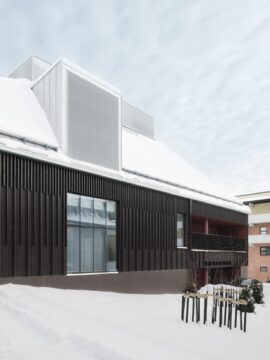
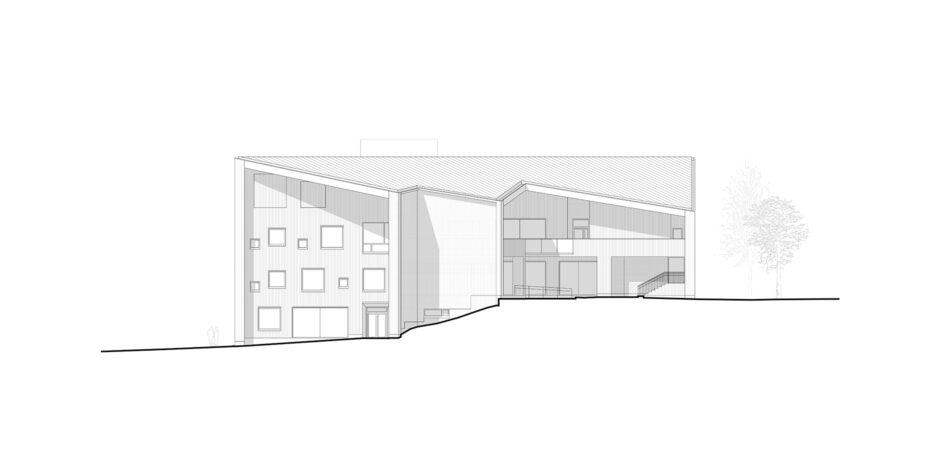
The sloping eaves give character to the building while ensuring optimal light conditions for the yard.
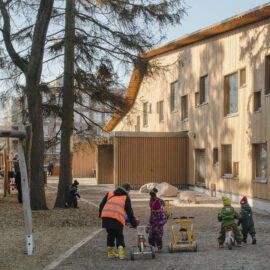
The natural colour palette of the façades responds to the character of the neighbouring buildings.
The facades next to entrance areas are clad in wood and framed by protective eaves.
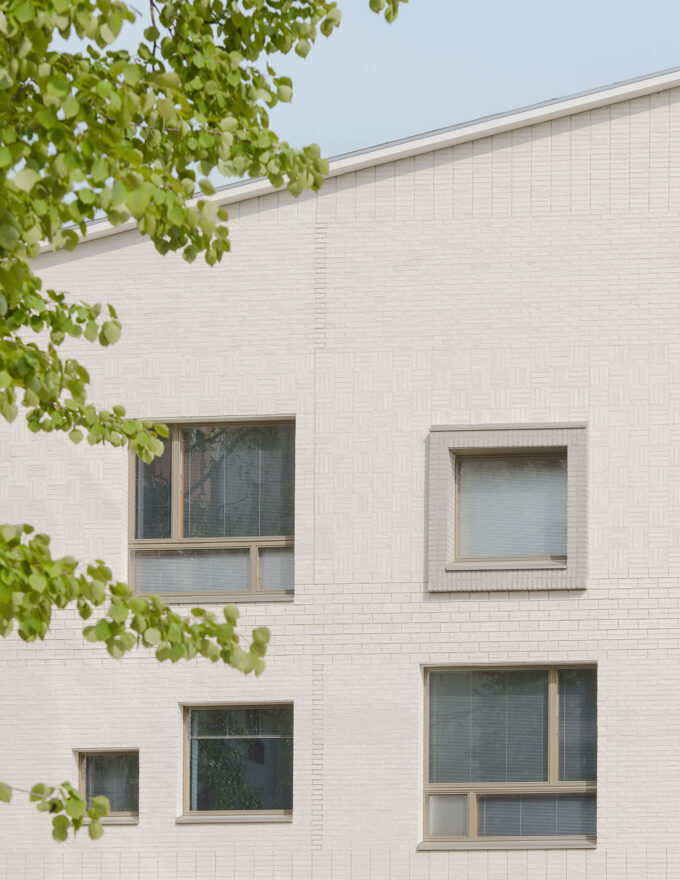

The facades clad in hand laid light brick are enlivened by combining different stacking techniques.
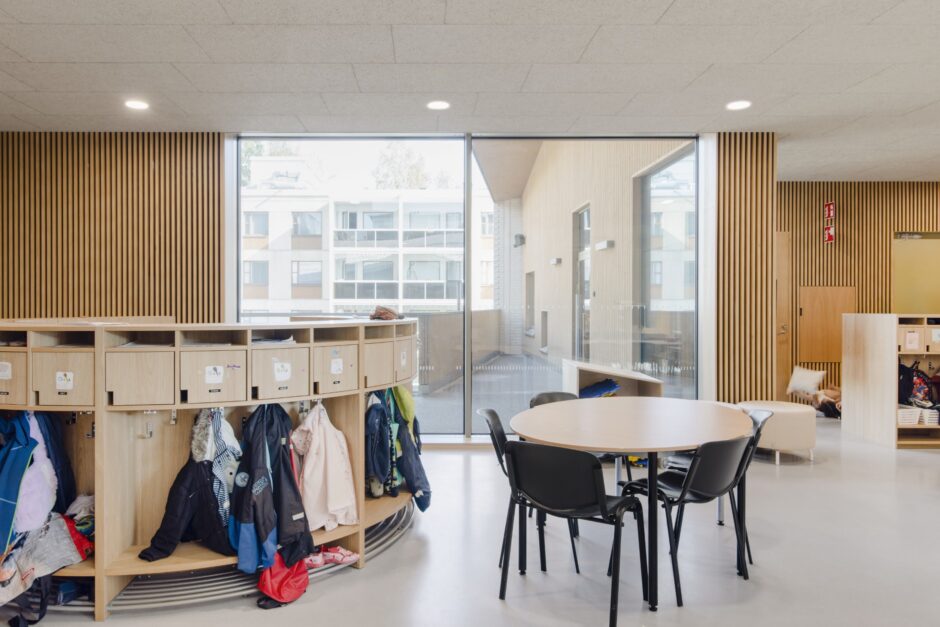

In the lobby areas, the spatial character and timber finishes extend the exterior material palette indoors.
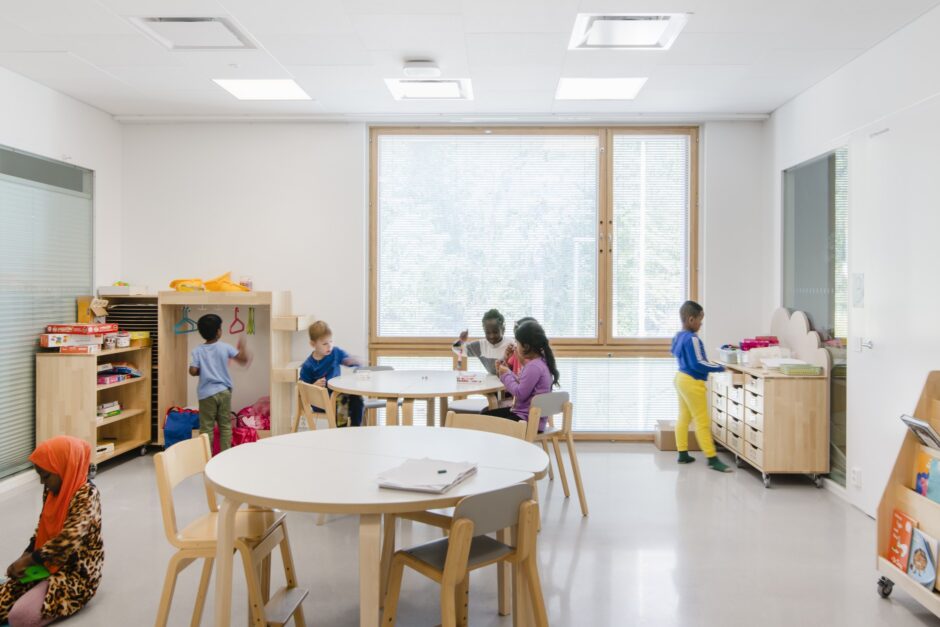
The children’s spaces are light‑filled and adaptable.
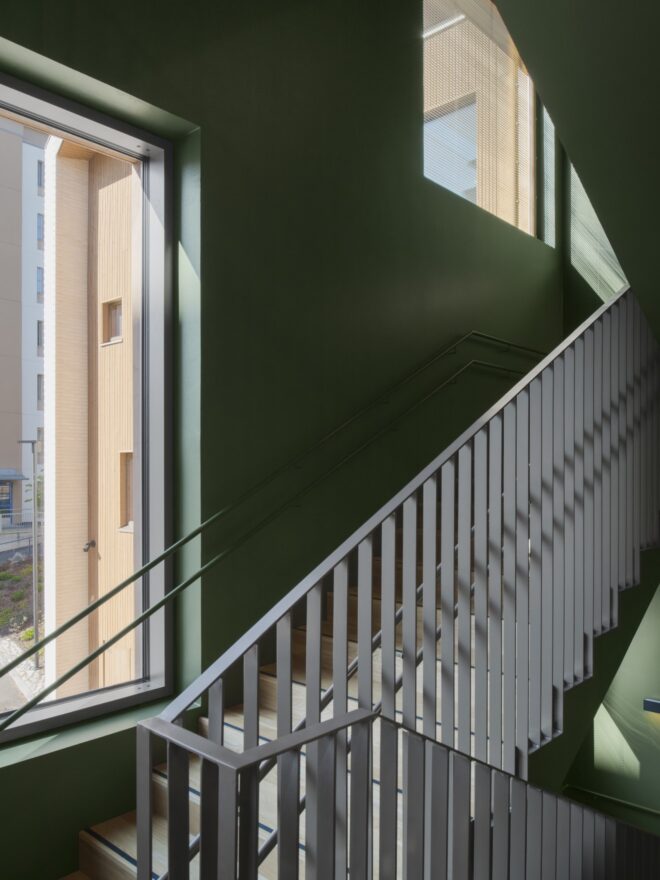
The spruce‑green main staircase continues the theme of the adjacent forest path into the interior of the building.

Aurinkokallio Daycare Centre
Share:

    Description:

    Aurinkokallio Daycare Centre is located in Kannelmäki, Helsinki, replacing the old daycare building from the 1970s. The three-storey building is carefully placed on the sloping plot, as an urban infill between existing apartment buildings and a verdant forest park.
    The yard of the daycare was designed to be as natural as possible. The aim was to preserve the terrain and trees in the northern part of the plot, where the site borders protected fortification structures. 

    The sloping roof and low eaves create pleasant natural light conditions for the playground. Light brickwork, enlivened by different types of stacking techniques, complements the wood-clad facades. The natural colour palette of the façades responds to the character of the neighbouring buildings.

    The street‑level common areas are accessed by the public entry, articulated by a prominent canopy. The canteen engages the streetscape through a large opening. The first and second floor entrances leading to children’s areas are mediated through an exterior gallery overlooking the playground.

    The building has facilities for 210 children. In the interior the spatial character and timber finishes of the common areas extend the exterior material palette. The children’s spaces are light‑filled and adaptable, while the spruce‑green main staircase continues the theme of the adjacent forest path into the interior of the building.


    Status

    Completed in 2025

    Location

    Purpuripolku 1, Helsinki, Finland

    Program

    Daycare centre 2 270 sqm, 14 daycare groups

    Client

    City of Helsinki

    Photographs

    Niclas Mäkelä

    Malmi Mortuary and Farewell Spaces provides a dignified setting for deceased care and final farewells.

    Malmi Mortuary and Farewell Spaces
    Read

    Jäkälä Daycare Centre is located in Tapanila, northeastern Helsinki.

    Jäkälä Daycare Centre
    Read

    Postiljooni Daycare Centre is located in the new Postipuisto residential district of Helsinki.

    Postiljooni Daycare Centre
    Read

    Olari Daycare Center is a bilingual facility nestled in a rocky, forested landscape.

    Olari Daycare Centre
    Read

    Tunturi Daycare Centre brings the surrounding natural landscape to life.

    Tunturi Daycare Centre
    Read

    Torpparintupa Daycare Centre is located in Torpparinmäki, Helsinki.

    Torpparintupa Daycare Centre
    Read

    Daycare Centre Kutomo is located in Pitäjänmäki, Helsinki.

    Kutomo Day Care Centre
    Read

    Aurinkokallio Daycare Centre is located in Kannelmäki, Helsinki.
    Aurinkokallio Daycare Centre
    Read

    Nuotti Daycare Centre emphasizes the relationship between people and nature.

    Nuotti Daycare Centre
    Read

    Patient-centered hospital campus that supports active rehabilitation and healing.

    Lapland Central Hospital
    Read

    The renovation project consisted of spaces in two […]

    Kivelä Hospital Renovation
    Read

    The residential care home and apartment building is […]

    Malminkartano Residential Care Home and Apartment Building
    Read

    A daycare centre blending into the surrouding brick facade blocks.

    Sompasaari Daycare Centre
    Read

    Integrated campus of specialized healthcare

    Helsinki Trauma & Cancer hospital competition
    Read