Domkyrkoberget Parish Centre competition

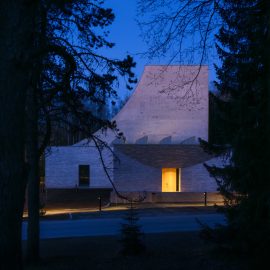
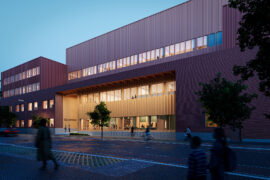
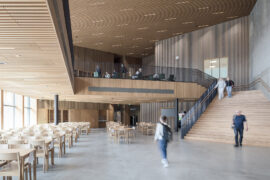











The new building volume is minimal, because the solution repurposes the historic buildings around the cathedral.


The new parish centre merges with the topography and adapts respectfully to the relics, large trees and paths on the site.

Domkyrkoberget Parish Centre competition

Share:

    Description:

    The competition brief sought a design for a new parish centre annexed to a medieval cathedral. The cathedral stands on a hill in the town of Strängnäs by the lake Mälaren in Sweden.

    Our solution exploits the dramatic topography of the cathedral hill and the current buildings on the site. The new building volume is minimal, because we fit part of the parish centre programme into the existing historic buildings. The new building merges with the topography and in addition adapts respectfully to the relics, large trees and paths on the site.

    Status

    Open competition 2017

    Location

    Strängnäs, Sweden

    Client

    Strängnäs Cathedral Parish with Aspö

    Malmi Mortuary and Farewell Spaces provides a dignified setting for deceased care and final farewells.

    Malmi Mortuary and Farewell Spaces
    Read

    Postiljooni Daycare Centre is located in the new Postipuisto residential district of Helsinki.

    Postiljooni Daycare Centre
    Read

    Jupperi Multipurpose Building combines a school, daycare, and library under one roof.

    Jupperi Multipurpose Building
    Read

    Kurttila School is a primary school building that emphasizes flexibility and community engagement.

    Kurttila School
    Read

    Hermanninranta School, Daycare and Youth Facilities combines multiple functions in a compact multi-story building along Vanha talvitie.

    Hermanninranta School, Daycare and Youth Facilities
    Read

    A culturally sensitive learning environment and a gathering place for Tuira neighborhood in Oulu.

    Tuira School
    Read

    Melkinlaituri School and Daycare Centre in Jätkäsaari will have spaces for 615 pupils in comprehensive school and 182 children in pre-school and daycare.

    Melkinlaituri School and Daycare Centre
    Read

    Patient-centered hospital campus that supports active rehabilitation and healing.

    Lapland Central Hospital
    Read

    Renovation of two existing school buildings and a new extension for 900 pupils in Maunula, Helsinki.

    Maunula Elementary School renovation and extension
    Read

    A new school building that will provide learning facilities for 750 students in classes 5-9.

    Kannelmäki Comprehensive School
    Read

    Kari Campus is a multipurpose building that creates synergy between sports and educational facilities.

    Kari Campus education, sports and leisure centre
    Read

    Vertas Architects is designing a new campus for […]

    Stadin AO, Vocational College and Adult Institute in Roihupelto
    Read

    Puotila Primary School is centrally located at the […]

    Puotila Primary School
    Read

    Verstas Architects designed the renovation of Lauttasaari Church […]

    Lauttasaari Church Renovation
    Read

    The renovation project consisted of spaces in two […]

    Kivelä Hospital Renovation
    Read

    Lamminrahka Education Centre is a key public building of the new Lamminrahka area.

    Lamminrahka Education Centre
    Read
    The wooden Helsinki Biennial Pavilion by Verstas Architects

    A temporary ferry terminal for the Helsinki Biennial.

    Helsinki Biennial Pavilion
    Read

    A music high-school built on a compact multi-level site.

    Vuosaari High School
    Read
    A visualization of the Espoo Culture Centre (Espoon kulttuurikeskus) extension and the Culture Square (Kulttuuriaukio)designed by Verstas Architects

    Submerged performance halls in an iconic garden city.

    Espoo Cultural Centre
    Read
    Helsinki City Hall lobby refurbishment by Verstas Architects and KOKO3

    Converting the lobby of the Helsinki City Hall into a public work space.

    Helsinki City Hall lobby
    Read
    A lobby and stairs in the Aalto University School of Business designed by Verstas Architects

    New building for the Aalto University School of Business

    Aalto University School of Business
    Read
    Facade of the Aalto University Väre Building for The School of Art, Design and Architecture, designed by Verstas Architects. Alvar Aalto's iconic main building in the background.

    A building for the Aalto University School of Arts, Design and Architecture in the iconic Otaniemi campus.

    Aalto University Väre Building
    Read
    View of the Domkyrkoberget parish centre competition proposal by Verstas Architects

    The competition brief sought a design for a […]

    Domkyrkoberget Parish Centre competition
    Read

    Multi-purpose education centre in Turku.

    Syvälahti Education Centre
    Read

    Church and congregation centre in Vantaa.

    Tikkurila Church
    Read

    Integrated campus of specialized healthcare

    Helsinki Trauma & Cancer hospital competition
    Read
    The lobby of the Saunalahti School designed by Verstas Architects in Espoo FInland

    Multi-purpose school building for 750 pupils in Espoo, Finland.

    Saunalahti School
    Read

    Vibrant and versatile meeting place.

    Helsinki Central Library competition
    Read

    War history centre in Lappeenranta.

    Kannas Centre
    Read

    A house for the Sámi tradition and culture.

    Sámi Culture Centre competition
    Read

    Visitor Centre for the UNESCO World Heritage site.

    Giant’s Causeway Visitor Centre
    Read