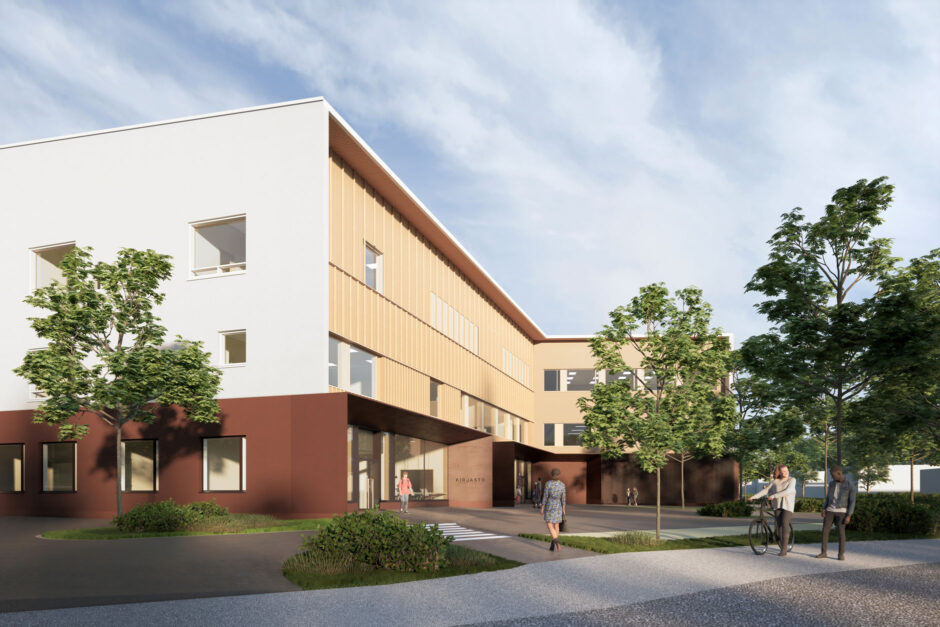
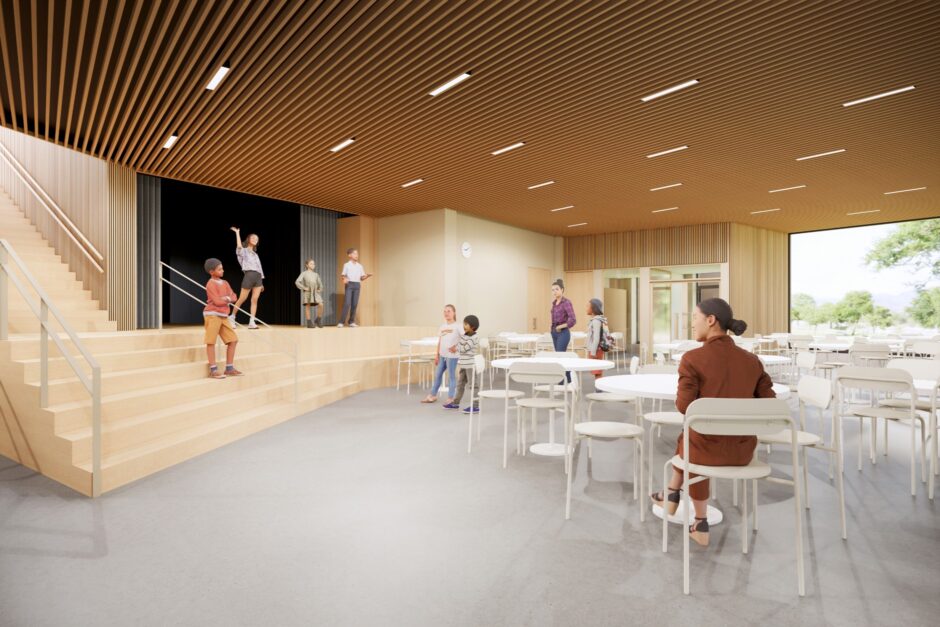
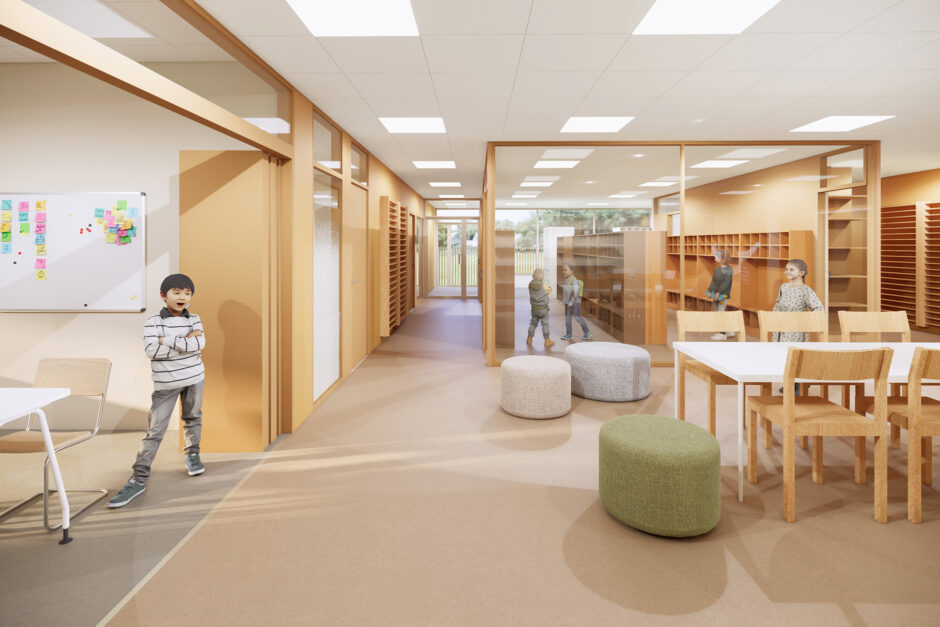
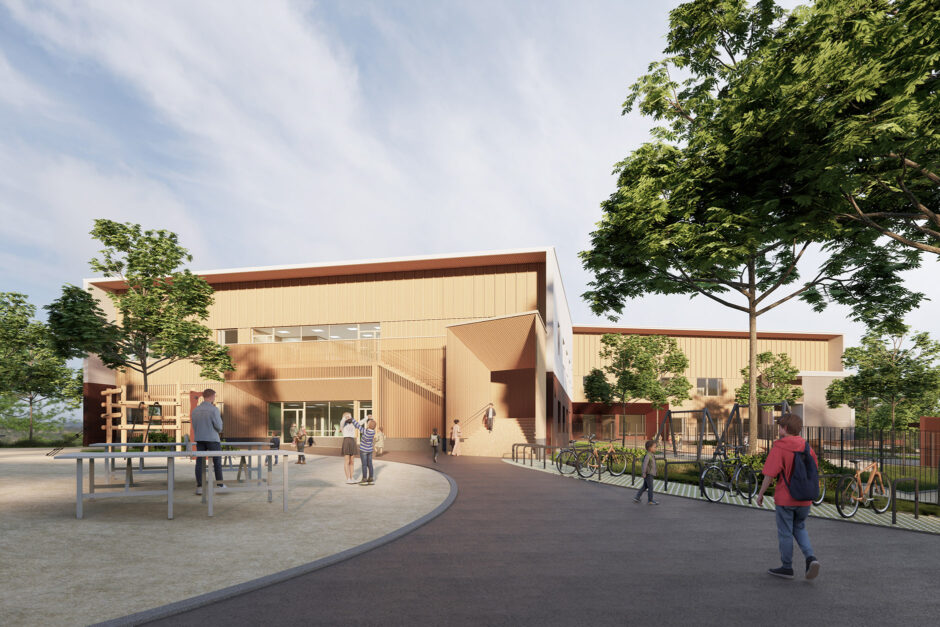
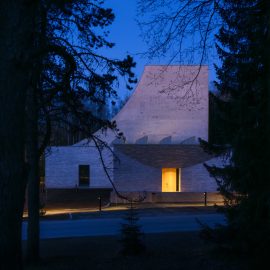
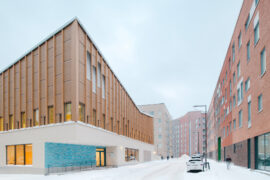
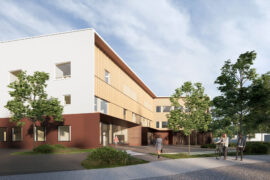
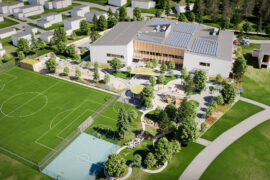
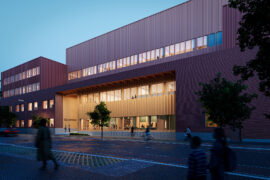
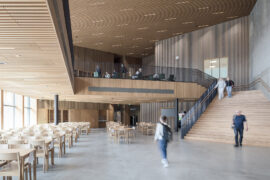














Jupperi Multipurpose Building combines a school, daycare, and library under one roof.The dining hall is a pleasant, flexibly adaptable space both during the school day and in the evening.A cozy reading nook by the library’s glass wall creates a visual link to the outdoor area.The core of the building receives natural light through transom windows and glass interior walls.The three-wing layout of the building forms sheltered courtyards.
Jupperi Multipurpose Building
Share:
Description:

Jupperi Multipurpose Building combines a school, daycare, and library under one roof, providing flexible spaces for both learning and community activities. Its three-wing layout forms sheltered courtyards, while abundant natural light and clear spatial organization ensure functionality, comfort, and a strong connection to nature. The site of the multipurpose building is located next to a residential area. Preserving the forest in the western part of the plot was a key starting point for the design.
Status
Design Phase
Scale
7 400 sqm
Program
School, Daycare Centre and Library
Location
Jupperi, Espoo
Client
YIT, City of Espoo

Malmi Mortuary and Farewell Spaces provides a dignified setting for deceased care and final farewells.
Melkinlaituri School and Daycare Centre in Jätkäsaari will have spaces for 615 pupils in comprehensive school and 182 children in pre-school and daycare.