Kari Campus Interior
Kari Campus Interior
Description:

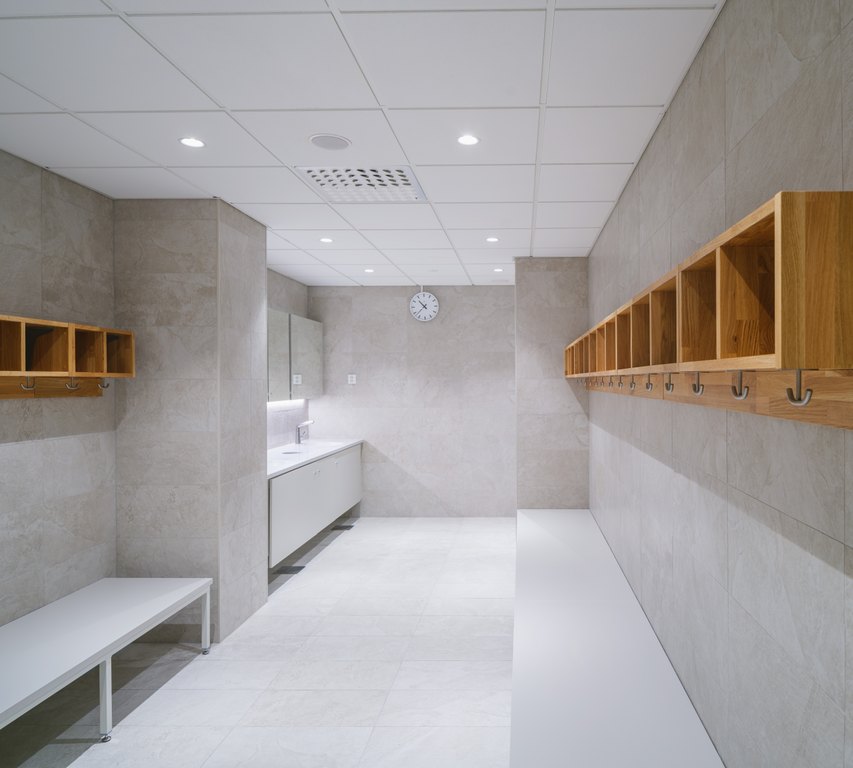
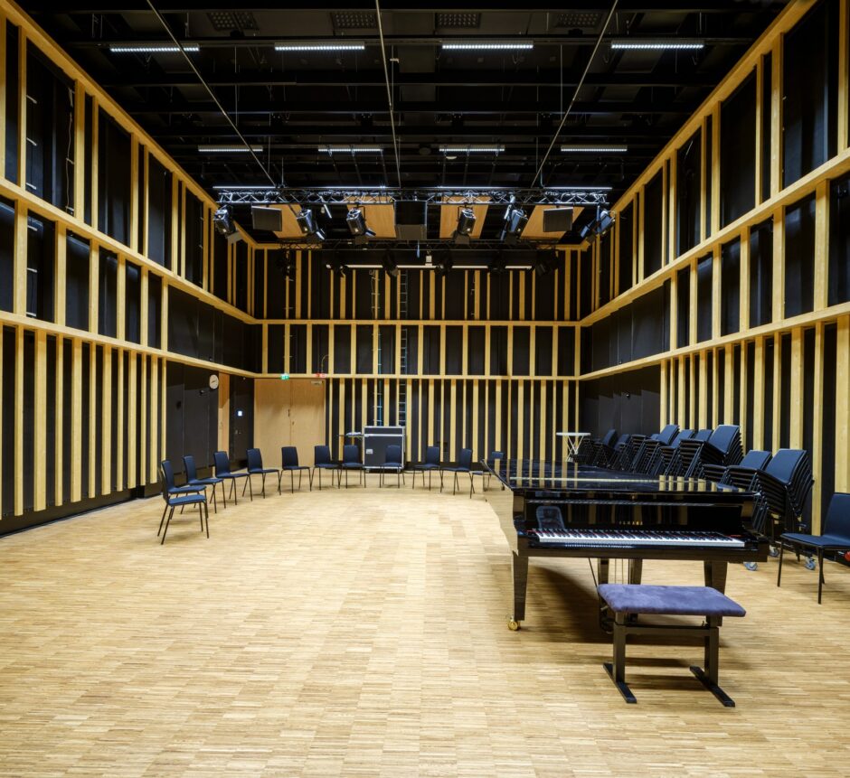
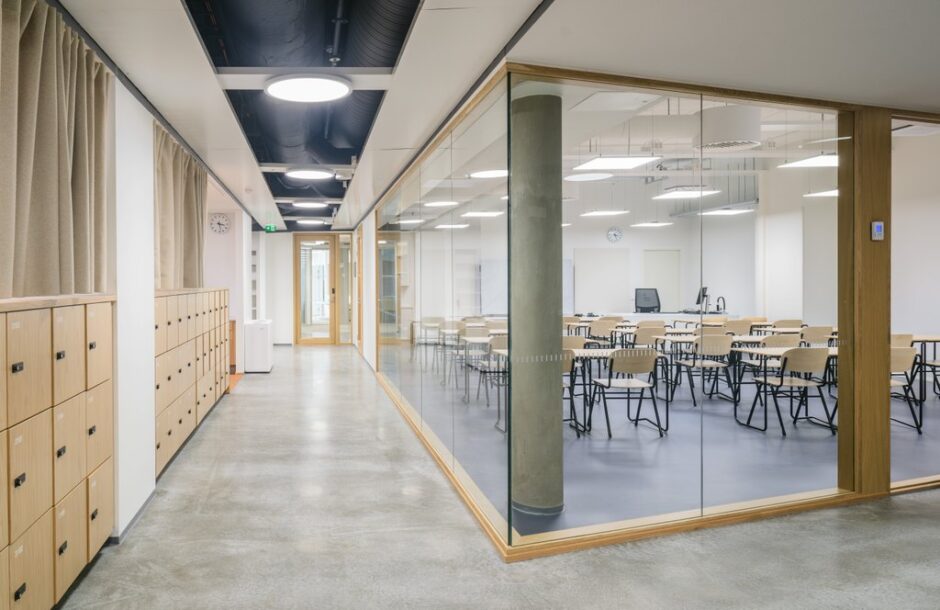
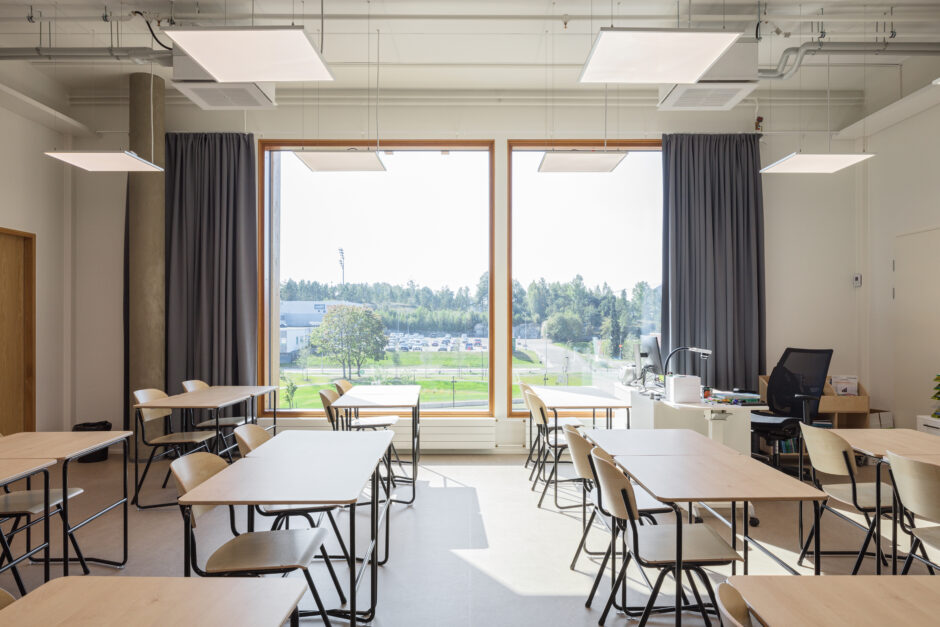
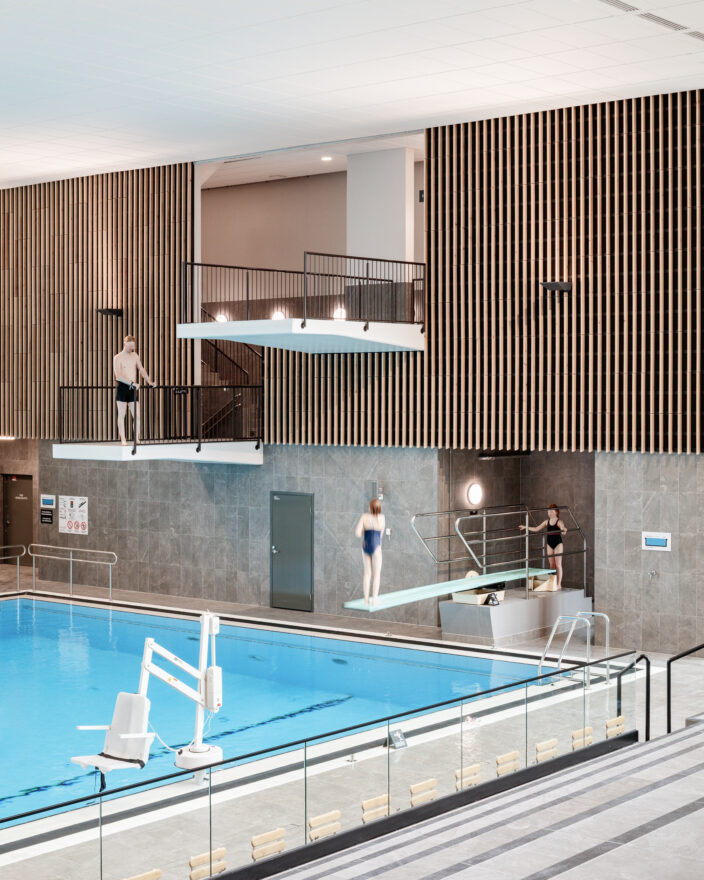
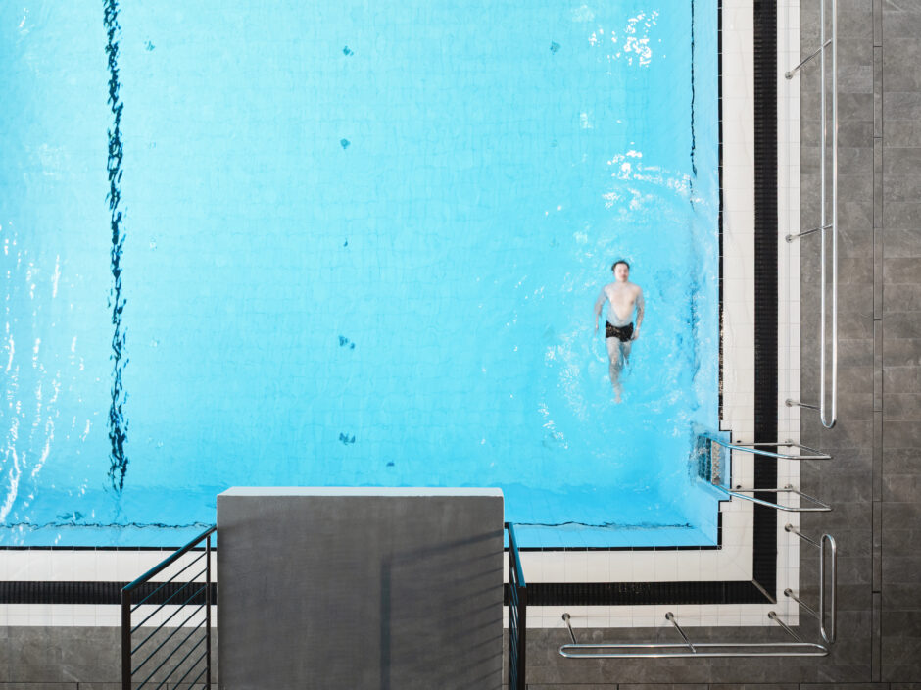
As well as designing the building, we were responsible for the interior design of the Kari campus in Rauma. The campus serves the specific needs of diverse functions such as school, community college, music institute, swimming hall and sports center. To consider the needs of the different actors and to identify overlapping interests, the interior design process was informed by an ongoing dialogue with all the different user groups.
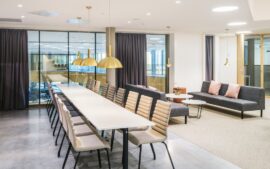
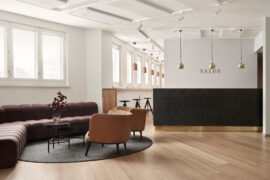


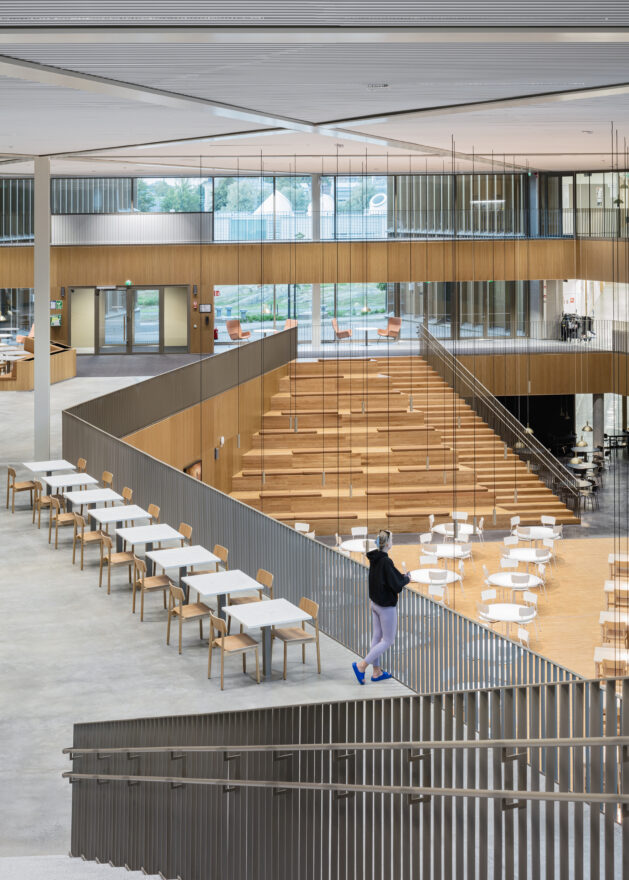
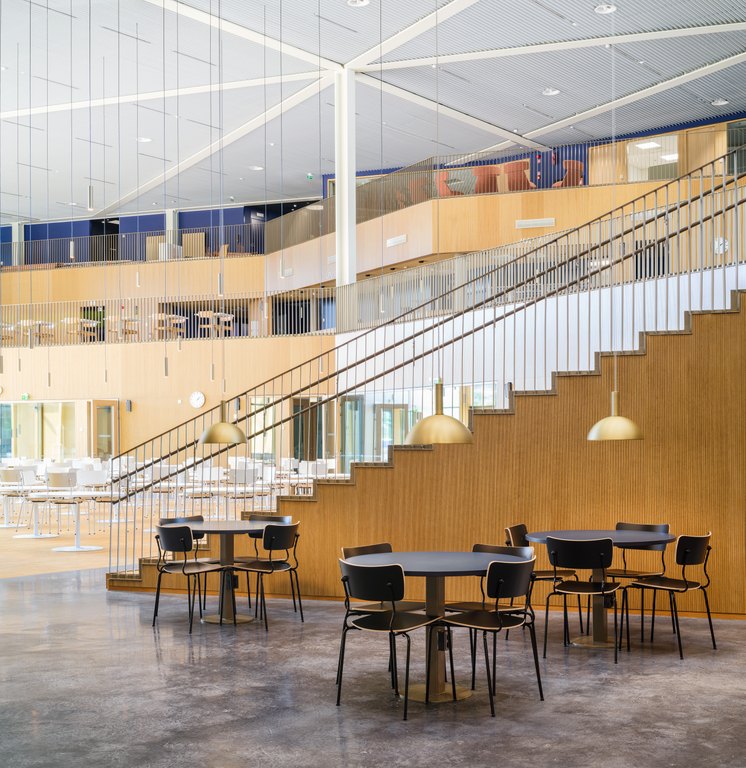
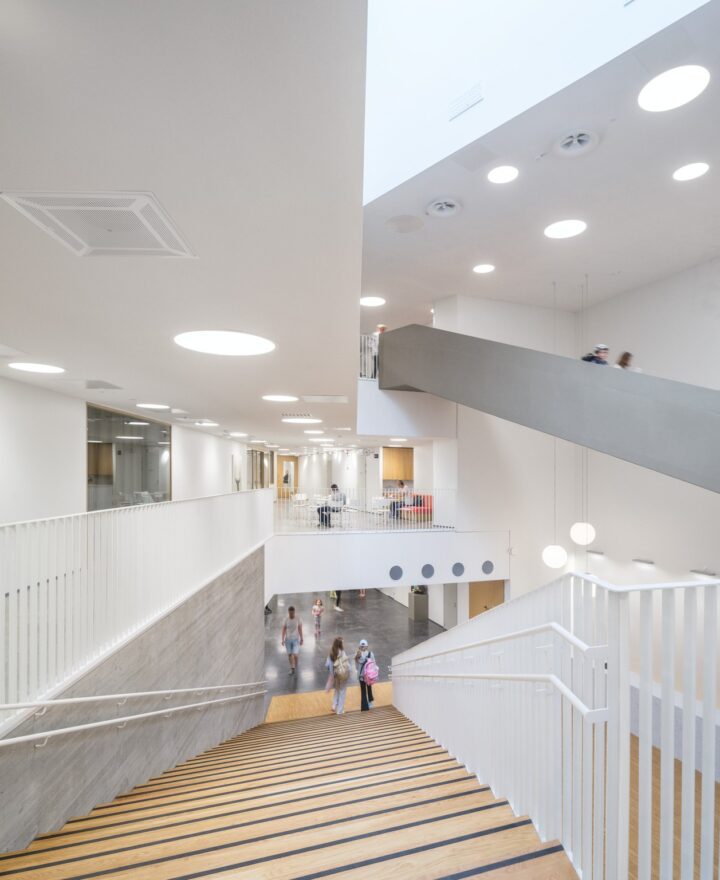
As a shared space used jointly by all the different user groups, the central space is the heart of the entire campus. It contains several different lounge areas, including the school dining hall. With a café, restaurant and service desks, it serves as a public space and meeting point in the city. The open staircase of the main lobby functions as seating for informal gatherings and converts easily into a grandstand for performances.
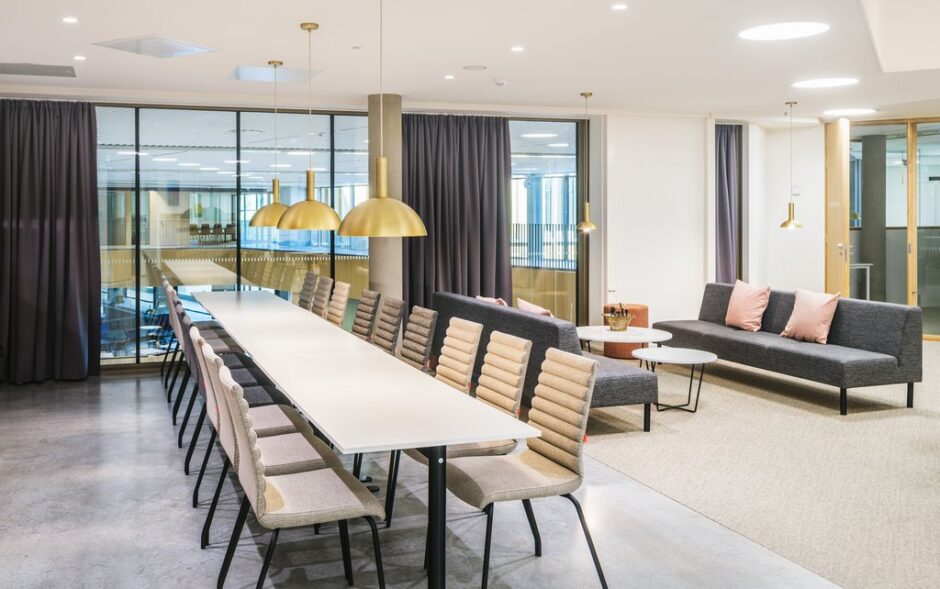
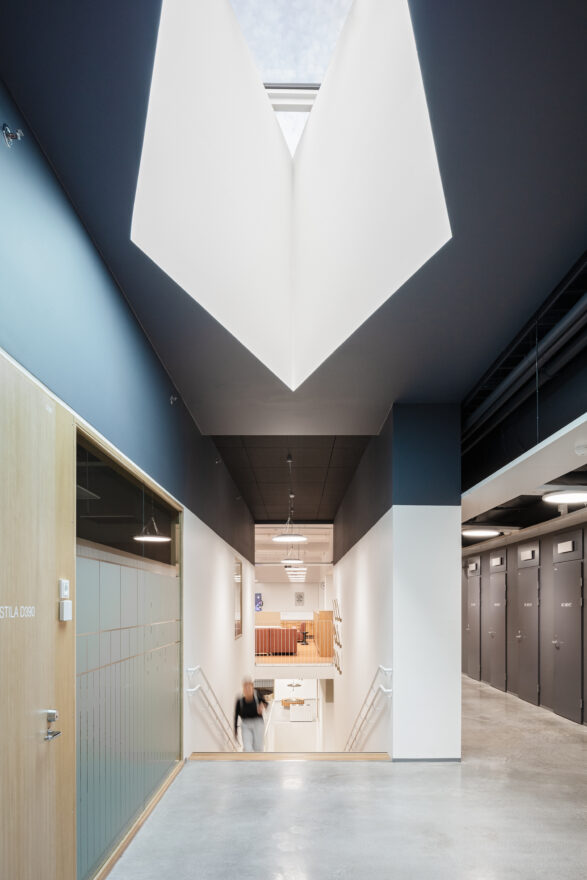
Reflecting the identity of Rauma as a coastal city, the colors for the interior spaces are inspired by the tones of the sunrise over the sea. The color palette has been kept light and the spaces as open as possible. The arrangement of the furniture is designed to be easily modifiable to support learning, working and comfort. Following the principle that at least one percent of the construction costs is spent on art, there is a remarkable presence of art in the interior spaces.
Combining aesthetics, practicality and community, the heart of the Kari campus represents modern spatial design. Providing a common living room for the people of Rauma, it is a place for social encounters for the entire community of users.
Status
Completed in 2024
Program
Swimming and sports halls, comprehensive school, music school, adult education centre and youth centre, 31 400 sqm
Location
Aittakarinkatu 10, Rauma, Finland
Client
City of Rauma
Photographs
Mika Huisman and Sami Saastamoinen (marked with *)