Nihti Residential Block
Nihti Residential Block
Description:
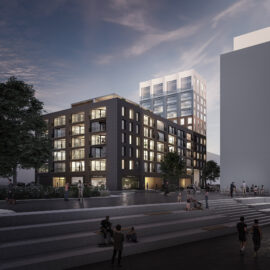

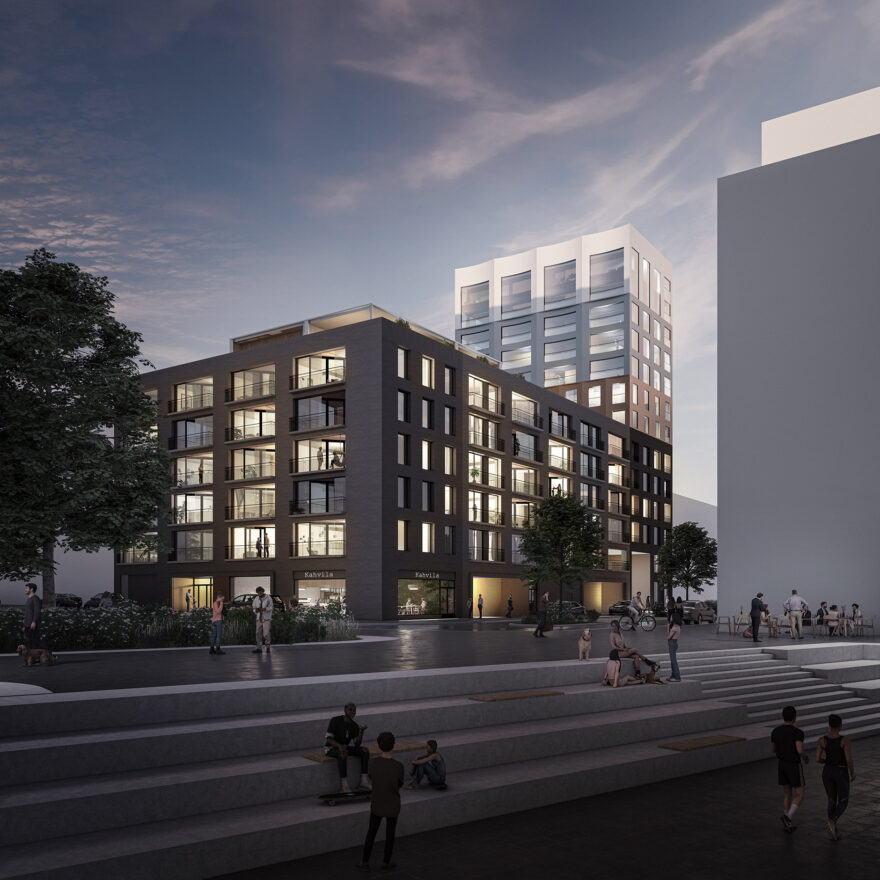
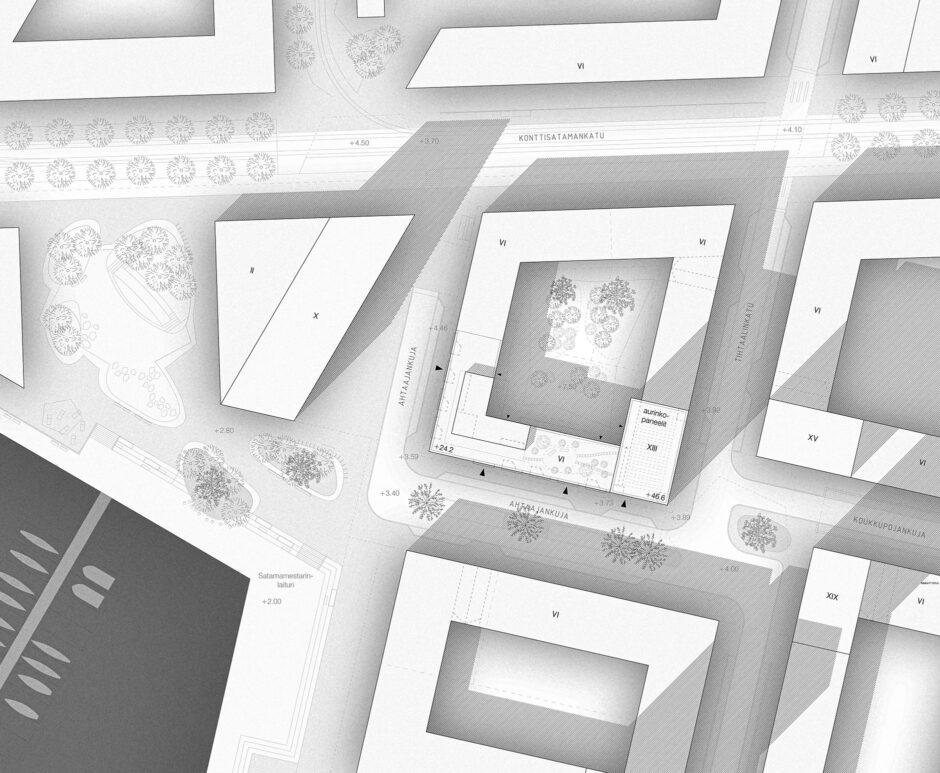
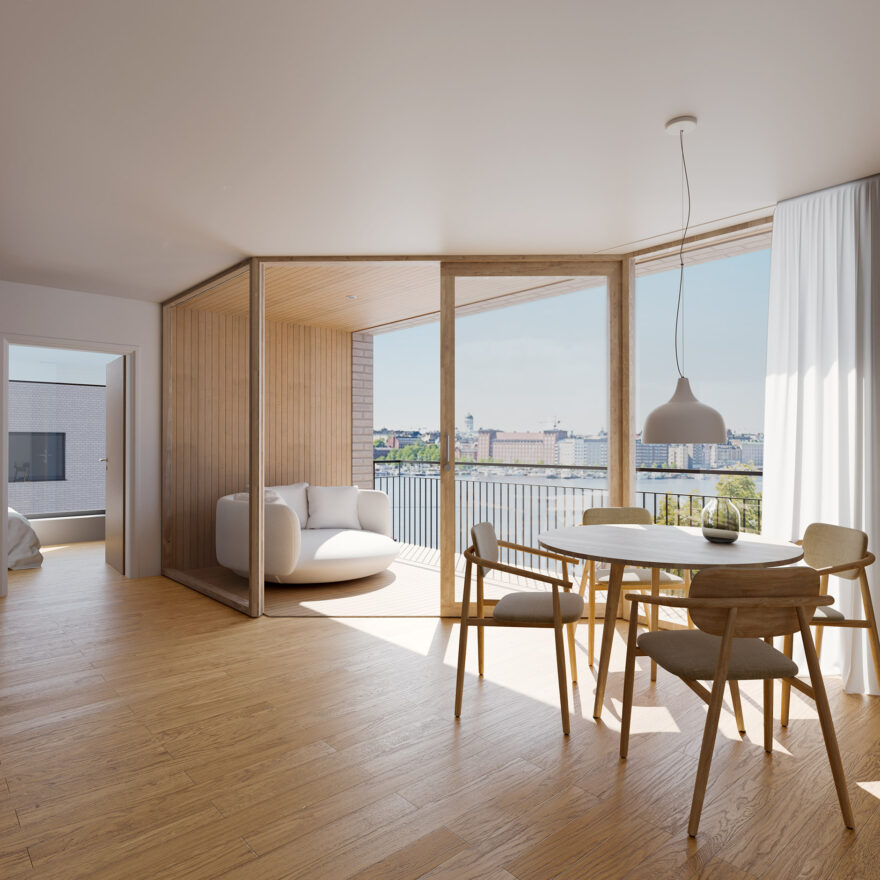
The new residential block in Nihti is located near the upcoming Satamamestarinlaituri waterfront square and follows the city plan’s vision of a brick-built enclosed block with a slender tower rising above. The design emphasizes urban sea views, integrating them into everyday living. The building presents a calm exterior with subtle variations in brick tones and façade articulation. The tower stands out with its distinct material palette and vertical window arrangements. Its color gradient transitions from warm orange-yellow at the base to light grey and white at the top.
Apartment layouts are designed to maximize views and sunlight, with balconies and terraces oriented toward the southwest and west. The eastern façade of the tower features narrow vertical openings framing dramatic views toward Korkeasaari. Entrances are carefully designed with recessed brick-framed canopies, and active street-level functions like cafés and shared spaces enhance the urban interface.
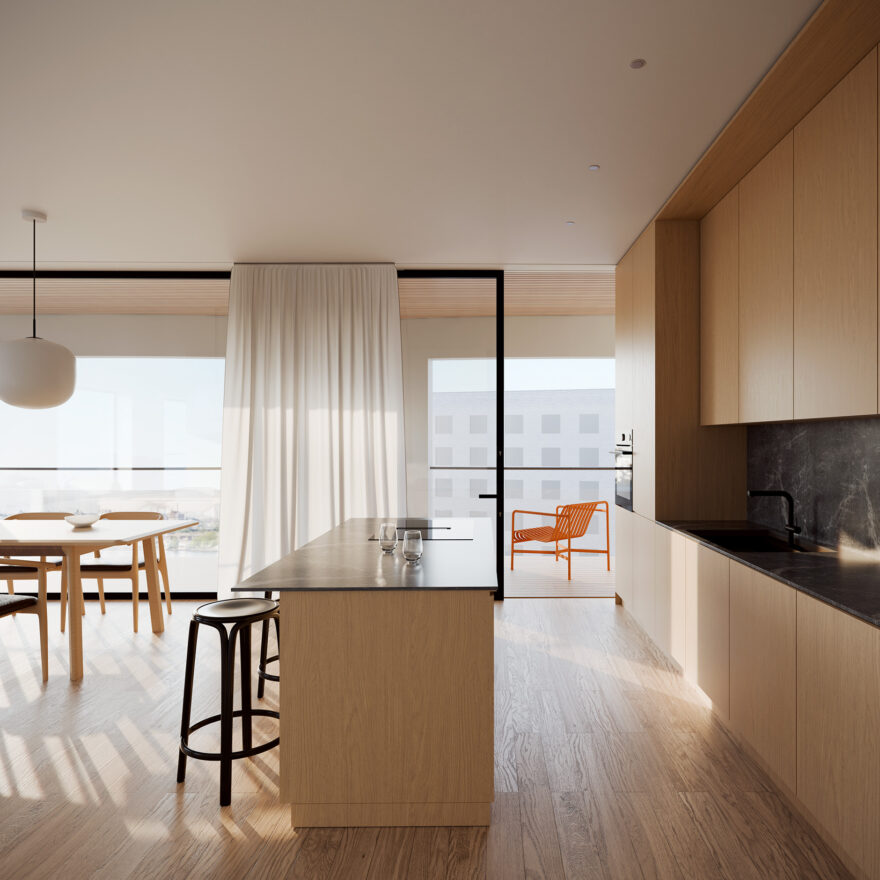
The block offers a diverse range of apartments, from studios to large family units. Efficient layouts and through-apartments ensure bright, pleasant living spaces. Flexible interior design allows for adaptable room configurations. Shared amenities promote sustainable living, including bike maintenance areas, laundry rooms, recycling spaces, and rooftop saunas. The biodiverse green roof supports urban wildlife and includes edible gardens.
Ecological choices are central to the design, with durable materials like brick and metal, water-saving fixtures, solar panels, and passive heat management strategies. The building aims for long-term sustainability and comfort through thoughtful energy solutions and bio-based design elements.
Status
Invited competition 1st Prize, 2024.
Program
Two apartment buildings,
7 590 sqm
Location
Nihti, Helsinki, Finland
Client
Skanska