Nuotti Daycare Centre
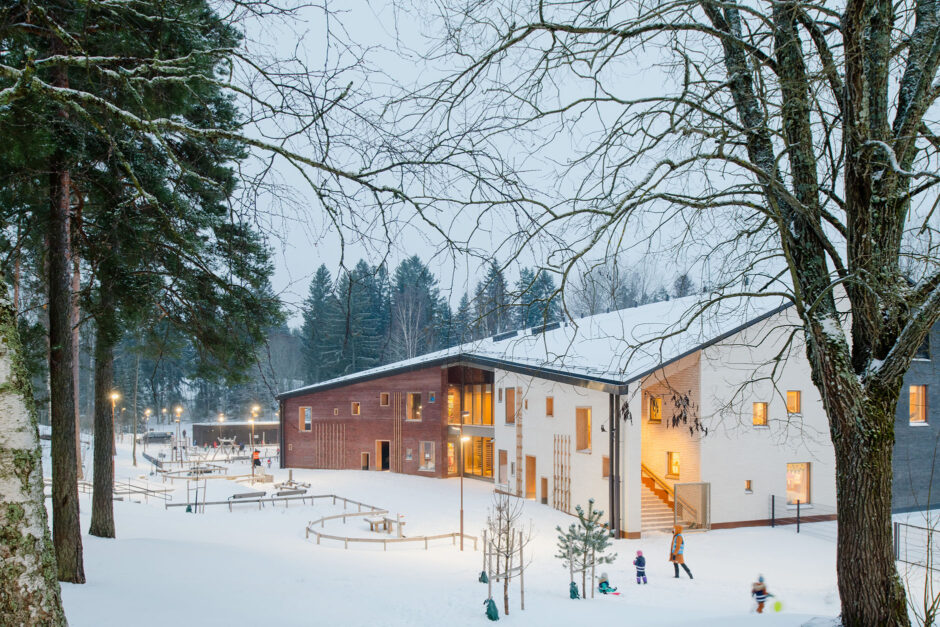
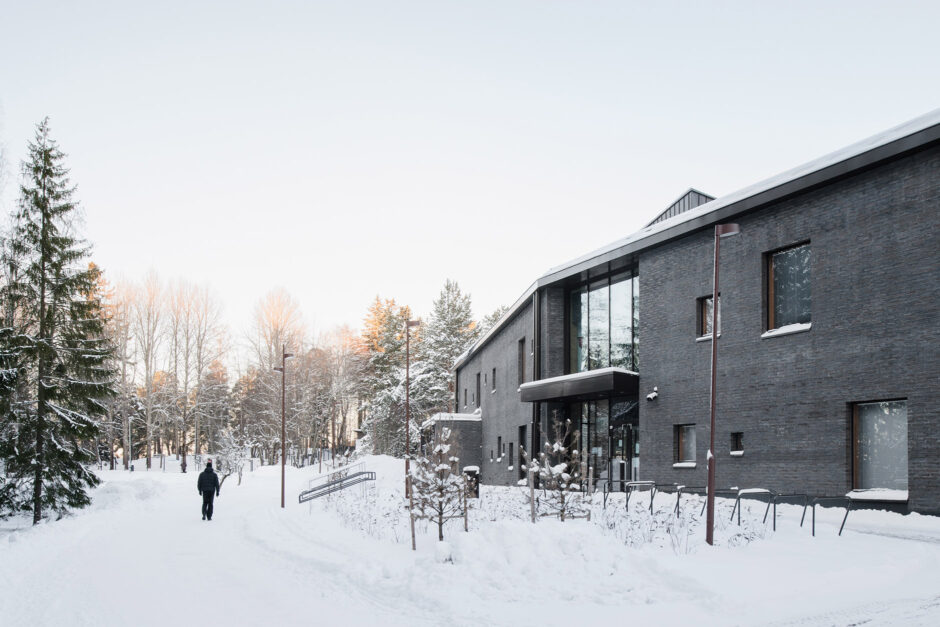
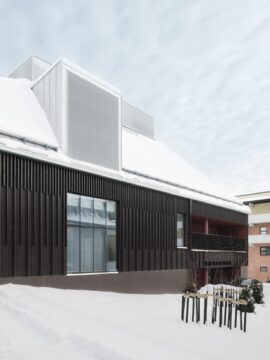
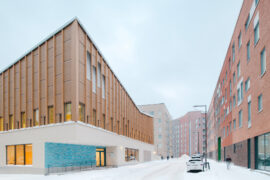
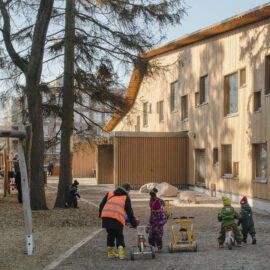
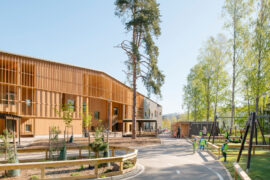
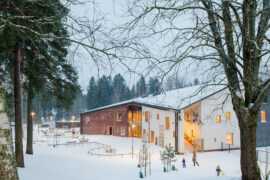

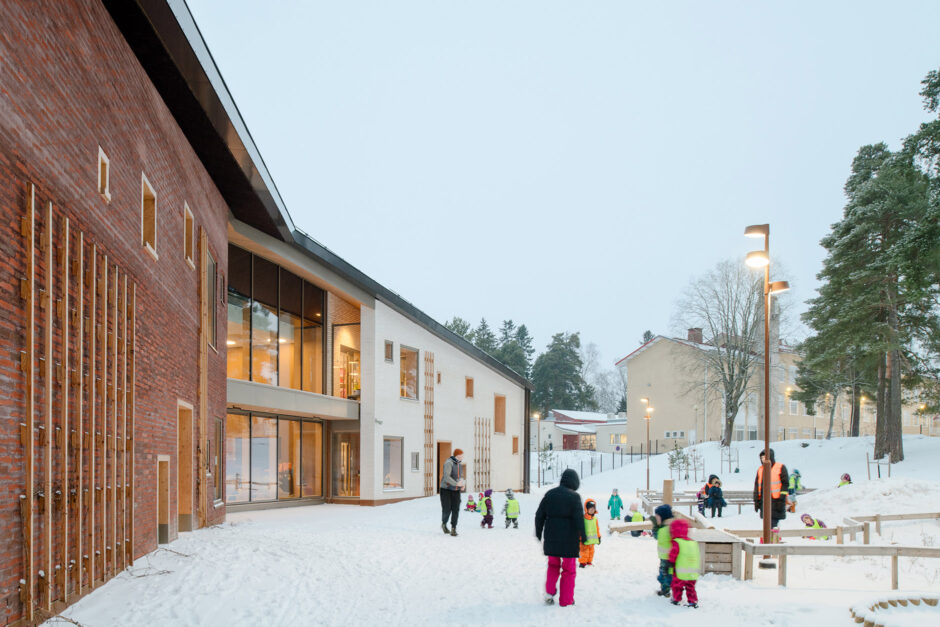
The exterior architecture echoes the calm and natural atmosphere of the forest park.
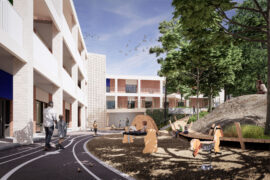
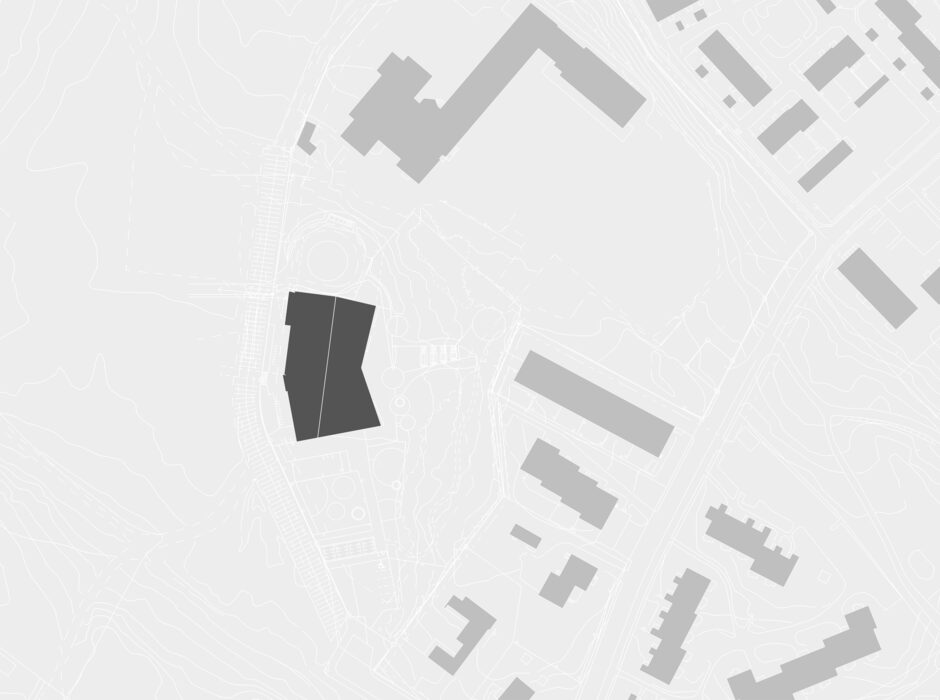
The Daycare Centre is located between a school building in the north, a residential area in the south and a large forest park in the west.
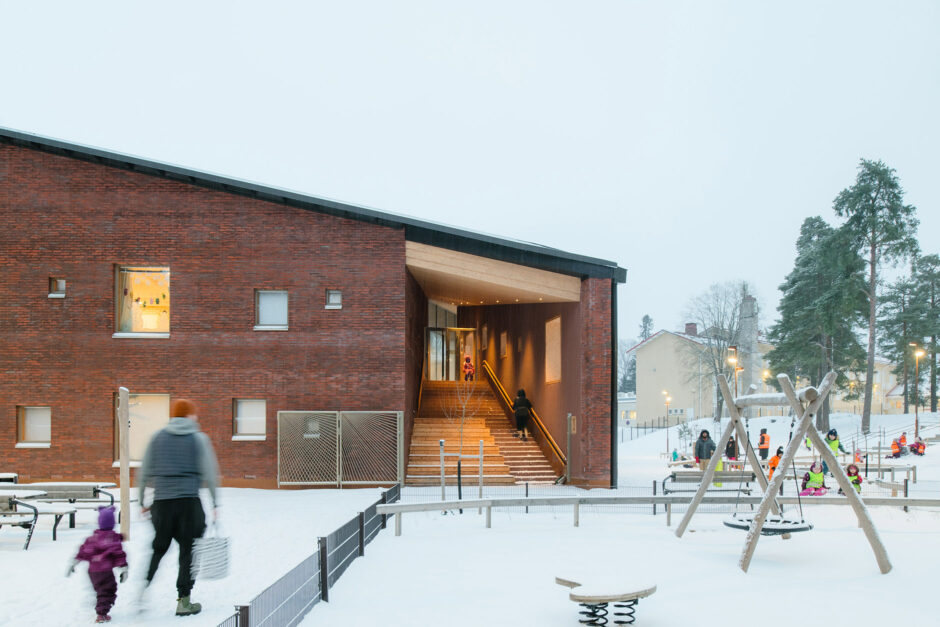
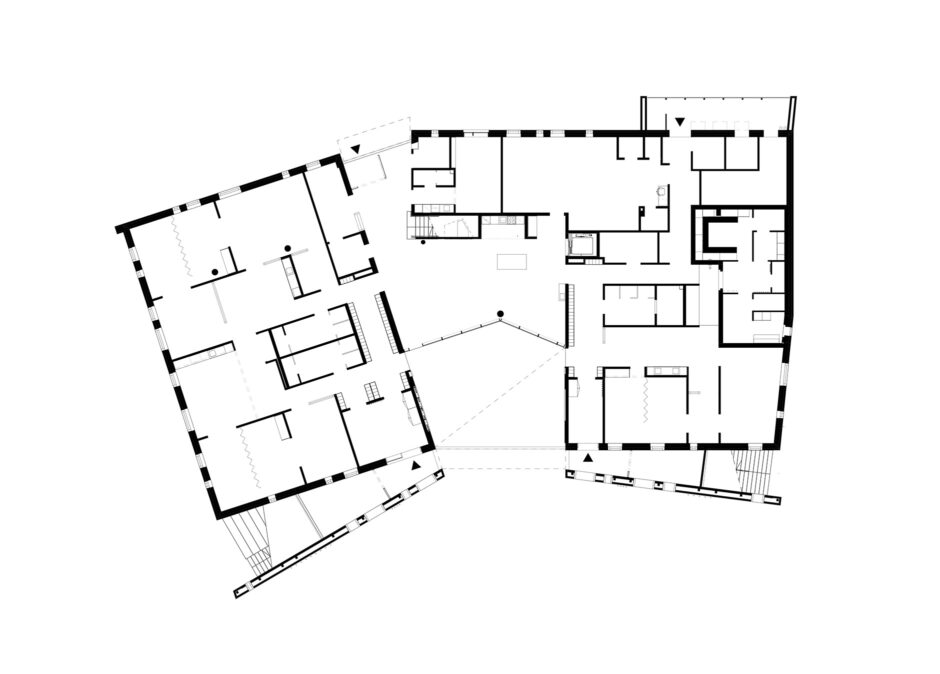
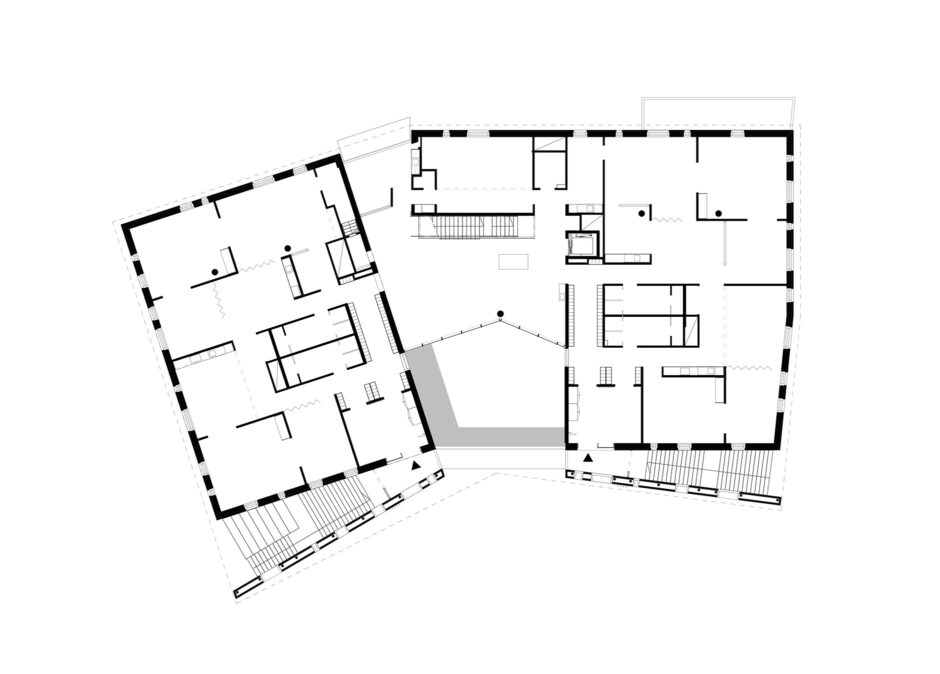
A fold in the floorplan creates a welcoming nook towards the yard.
The building consists of daycare group areas connected by a group of common spaces in the center.
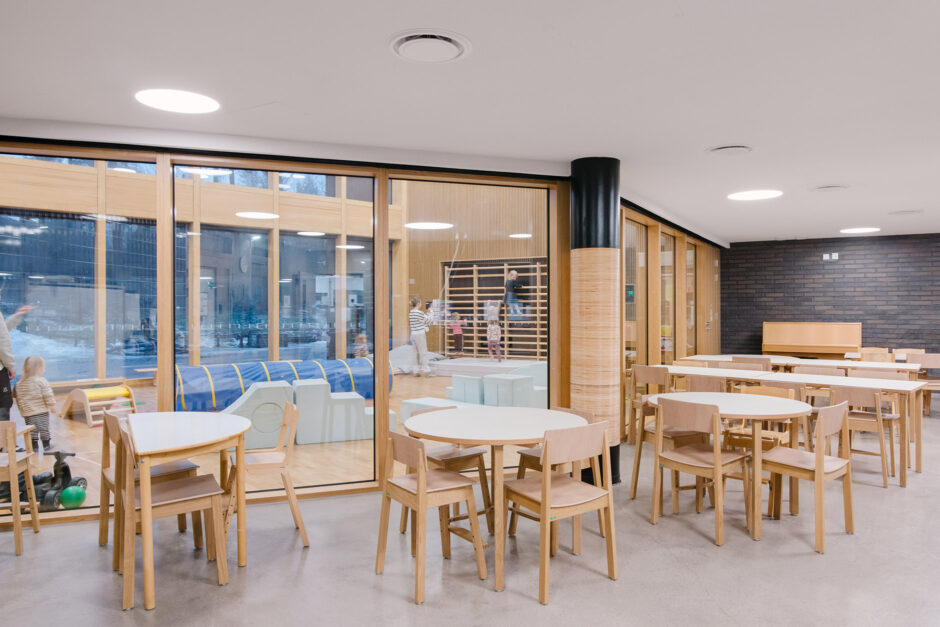
The most common functions such as dining hall and multifunctional hall are located in the core of the building.
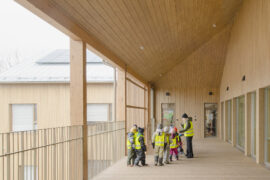
The second floor has its own entrances via glazed porticos.
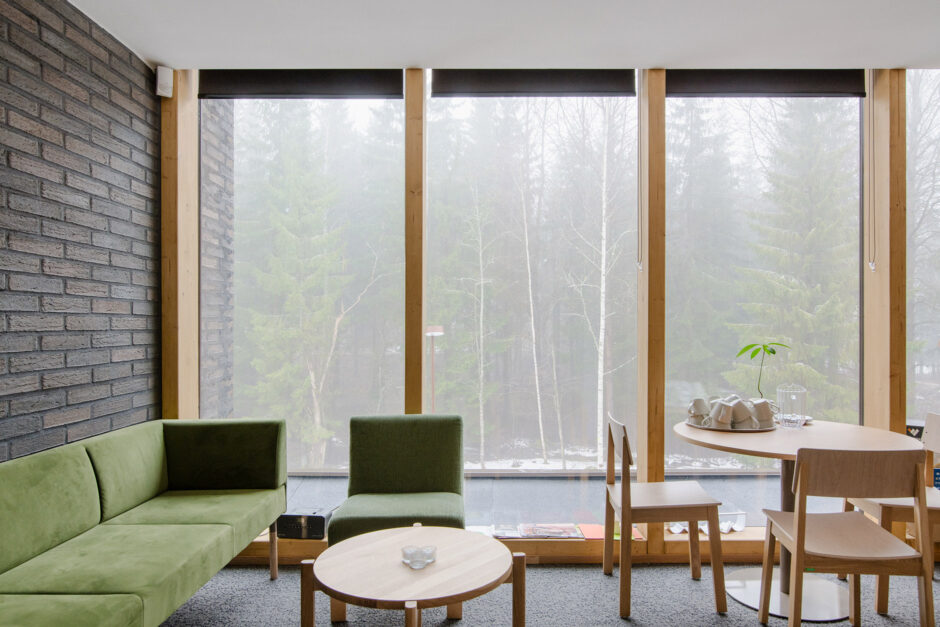

The indoor spaces have a strong visual connection to the natural surroundings.
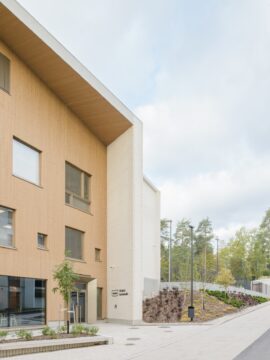
The entrance to the daycare is divided into four separate vestibules to create a cozy atmosphere and to avoid congestion.

The street facade blends into the surrounding Pukinmäki neighbourhood.

Nuotti Daycare Centre
Share:

    Description:

    The Nuotti Daycare Centre highlights the relationship between people and nature. The exterior architecture echoes the calm and natural atmosphere of the surrounding forest. Indoors, the forest mood is captured by themes of changing seasons and experiencing the enjoyment of walking in nature.
    Located in the Pukinmäki neighbourhood of Helsinki, the daycare centre will provide early childhood education for up to 210 young children aged from 1 to 6 years. The building is designed to be long-lasting and durable, energy efficient and easily maintained. Flexible spaces provide interesting places for the children to explore and spend their days. During evenings and weekends, the daycare facilities can be reserved and used by local residents for extracurricular use.

    Status

    Completed in 2023

    Location

    Pieksupolku 5, Helsinki, Finland

    Program

    Daycare Centre 2 146 sqm, 15 daycare groups, 210 children

    Client

    City of Helsinki

    Photographs

    Niclas Mäkelä

    Malmi Mortuary and Farewell Spaces provides a dignified setting for deceased care and final farewells.

    Malmi Mortuary and Farewell Spaces
    Read

    Jäkälä Daycare Centre is located in Tapanila, northeastern Helsinki.

    Jäkälä Daycare Centre
    Read

    Postiljooni Daycare Centre is located in the new Postipuisto residential district of Helsinki.

    Postiljooni Daycare Centre
    Read

    Olari Daycare Center is a bilingual facility nestled in a rocky, forested landscape.

    Olari Daycare Centre
    Read

    Tunturi Daycare Centre brings the surrounding natural landscape to life.

    Tunturi Daycare Centre
    Read

    Torpparintupa Daycare Centre is located in Torpparinmäki, Helsinki.

    Torpparintupa Daycare Centre
    Read

    Daycare Centre Kutomo is located in Pitäjänmäki, Helsinki.

    Kutomo Day Care Centre
    Read

    Aurinkokallio Daycare Centre is located in Kannelmäki, Helsinki.

    Aurinkokallio Daycare Centre
    Read

    Nuotti Daycare Centre emphasizes the relationship between people and nature.
    Nuotti Daycare Centre
    Read

    Patient-centered hospital campus that supports active rehabilitation and healing.

    Lapland Central Hospital
    Read

    The renovation project consisted of spaces in two […]

    Kivelä Hospital Renovation
    Read

    The residential care home and apartment building is […]

    Malminkartano Residential Care Home and Apartment Building
    Read

    A daycare centre blending into the surrouding brick facade blocks.

    Sompasaari Daycare Centre
    Read

    Integrated campus of specialized healthcare

    Helsinki Trauma & Cancer hospital competition
    Read