Postiljooni Daycare Centre
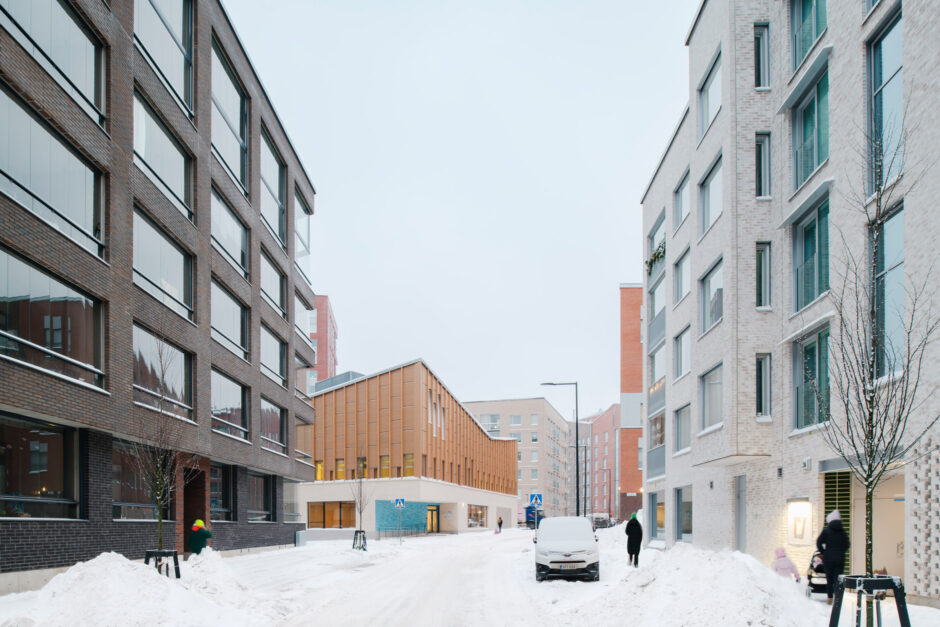
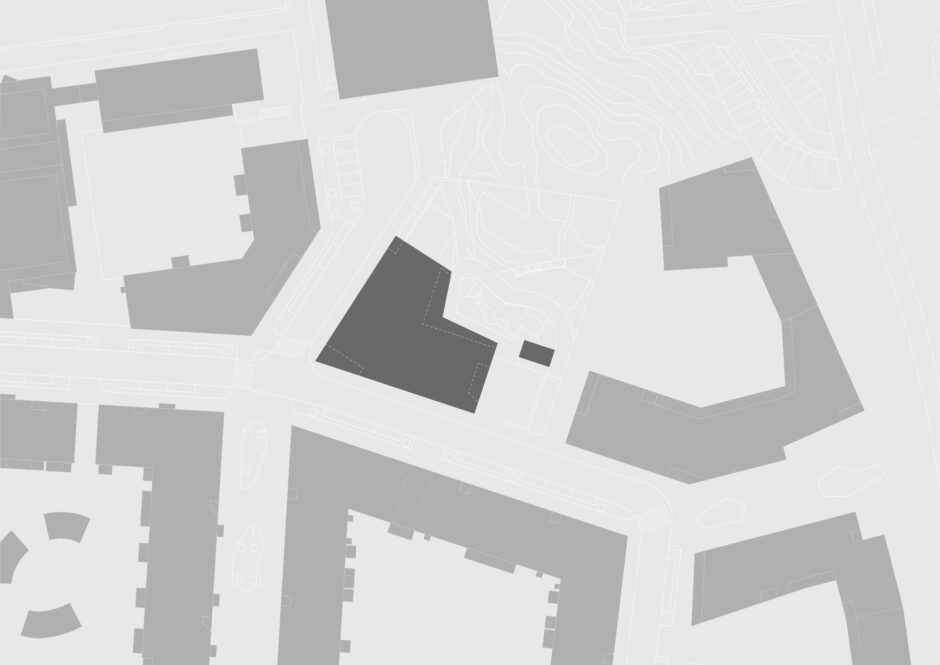
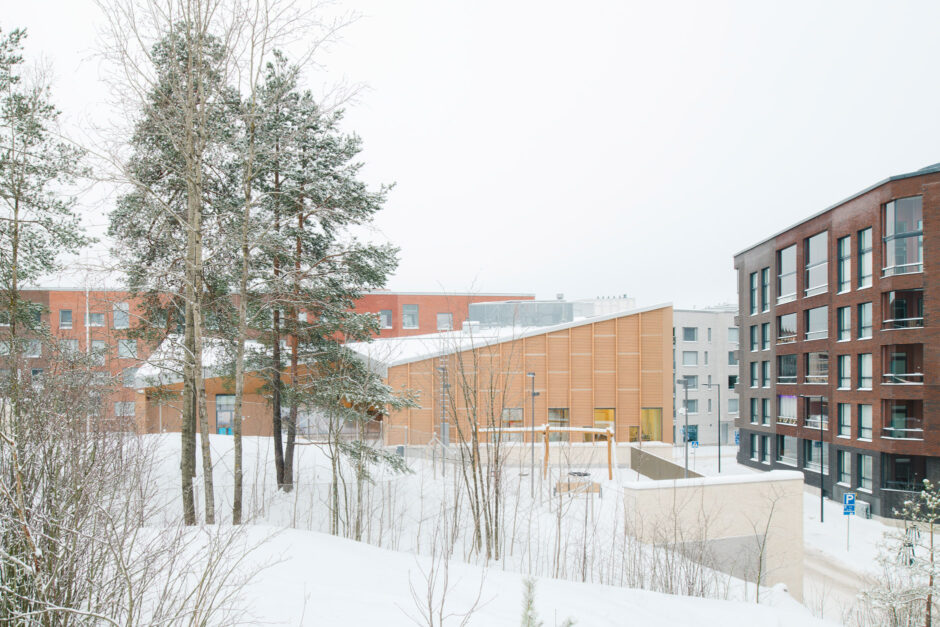
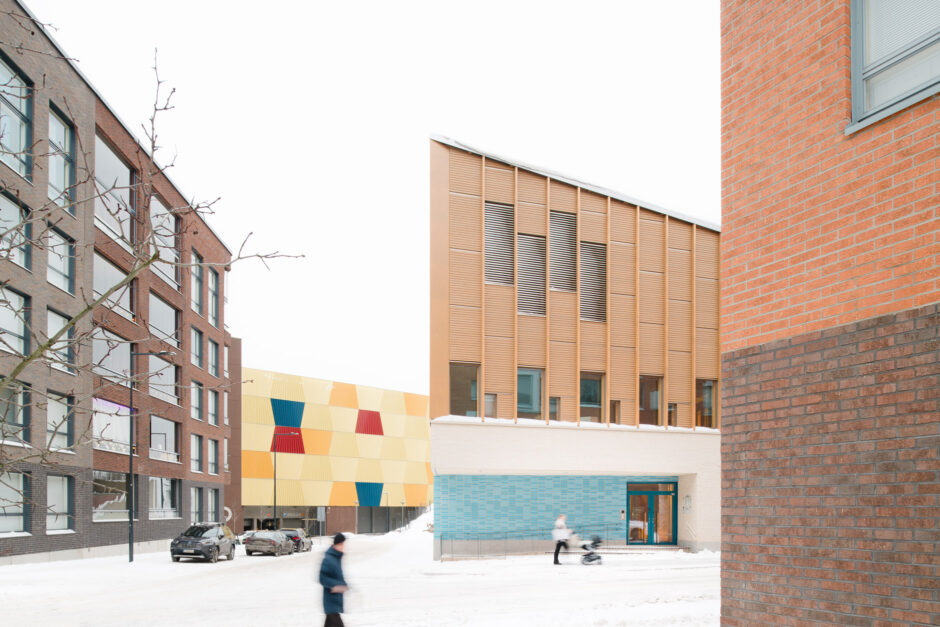
Postiljooni Daycare Centre is located in the new Postipuisto residential district, developed on the site of a former logistics terminal and railway depot area.
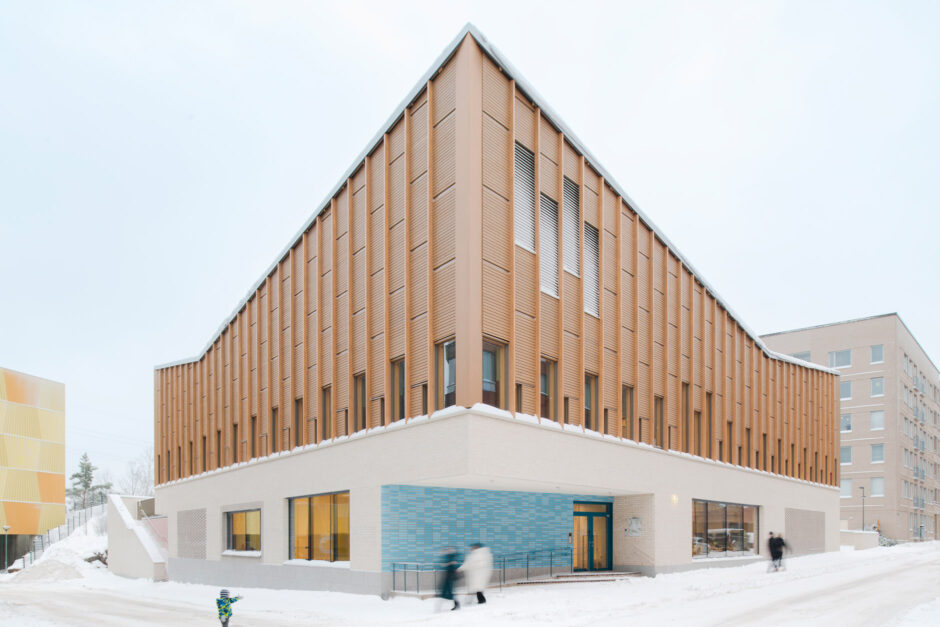

The compact daycare building occupies a prominent location at the intersection of Kollikatu and Lavakatu streets, where the urban block structure meets the rugged rocky terrain.
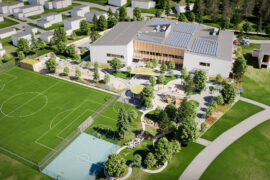
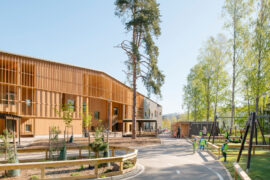
The design approach has been to align the building with the surrounding streets while preserving the area’s highest natural feature—Kollikallio—as an integral part of the children’s playground.
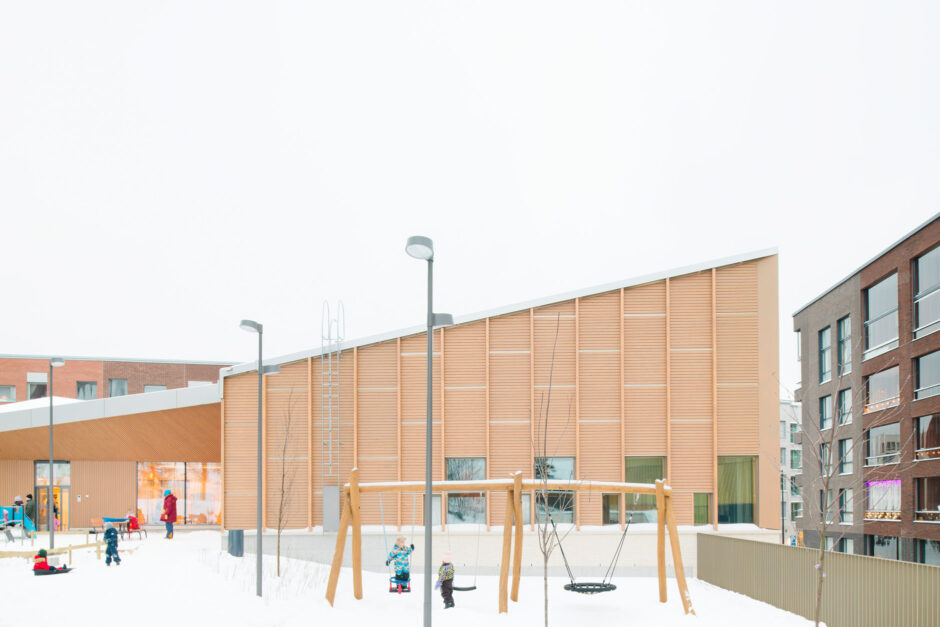
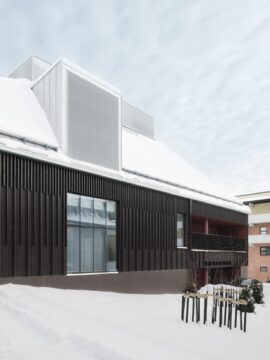
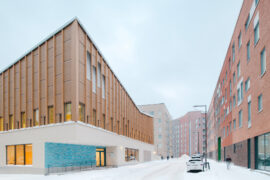
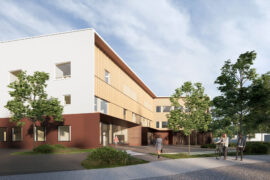
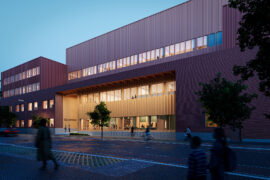
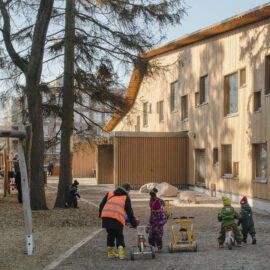
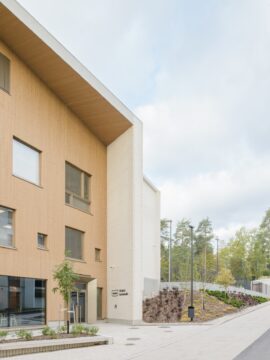



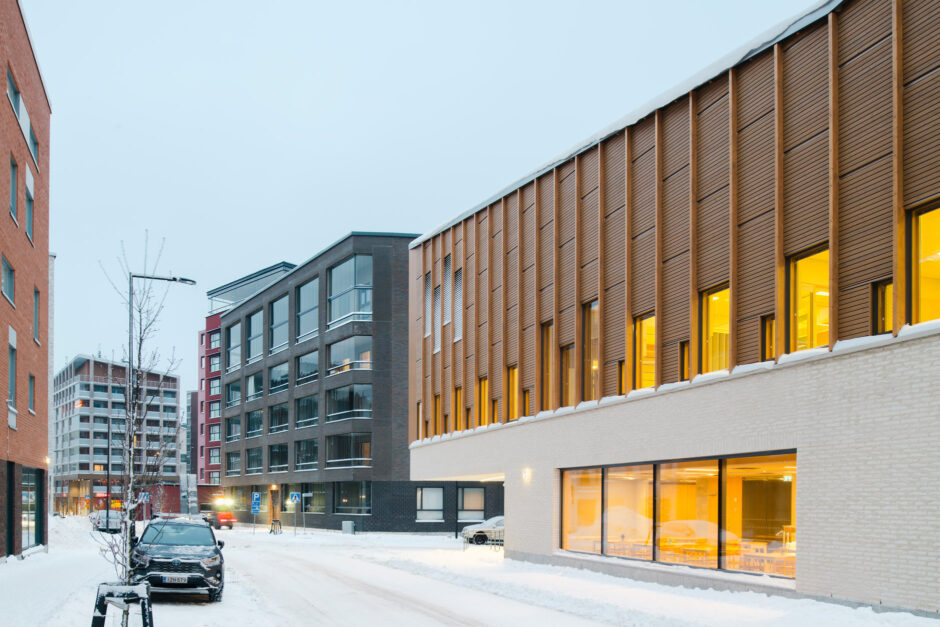
Above the heavy brick-clad base, the upper volume appears lighter, articulated by a rhythmic pattern of windows and vertical wooden slats.
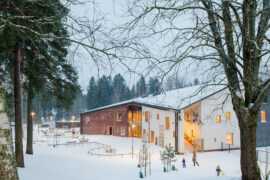
The common areas are positioned in the street level, while the children’s areas on the first floor open directly onto the play yard.
The ascending roof planes accentuate the building’s corner, where the public entrance sits sheltered.
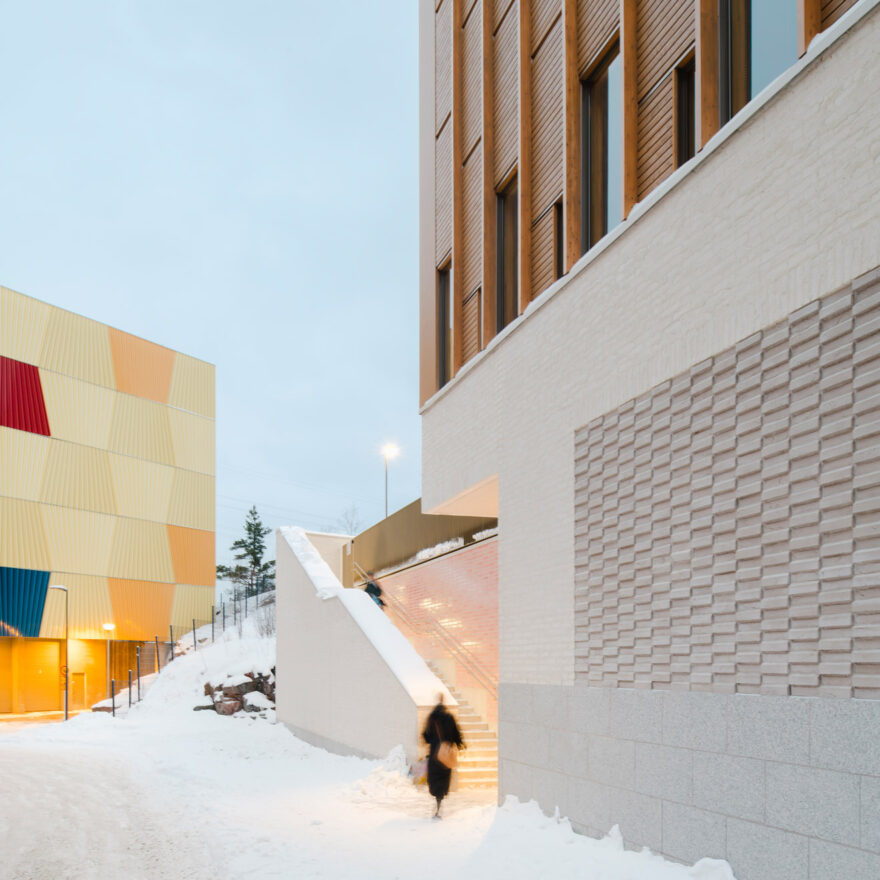
The recesses are emphasized with coloured glazed bricks and relief masonry.
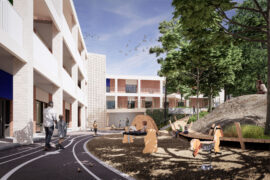
On the side facing the play yard, the building’s scale becomes more intimate.
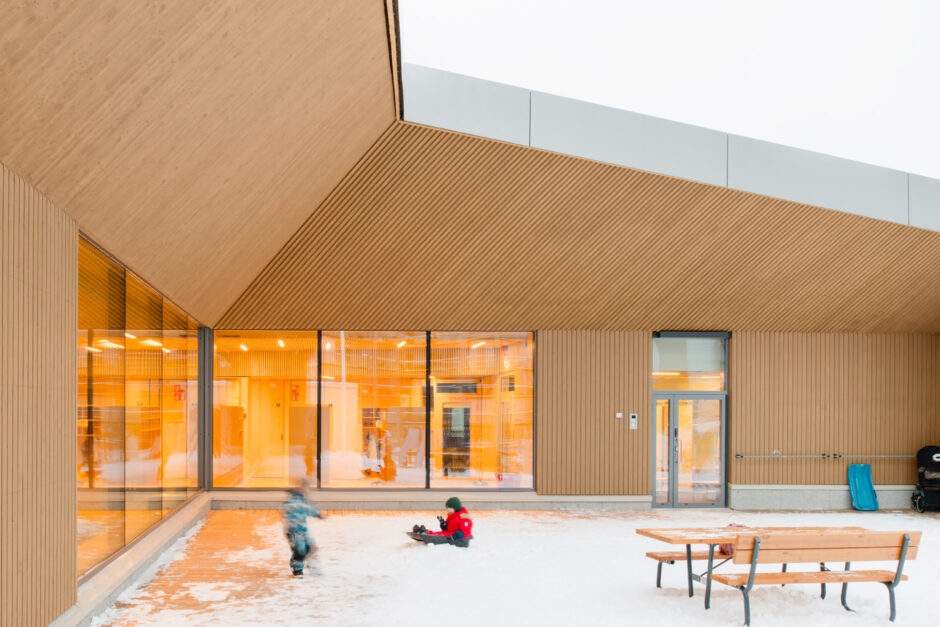
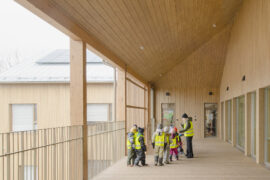

A sculptural, expansive canopy protects the children’s entrances and creates a microclimatically favourable outdoor space for play.
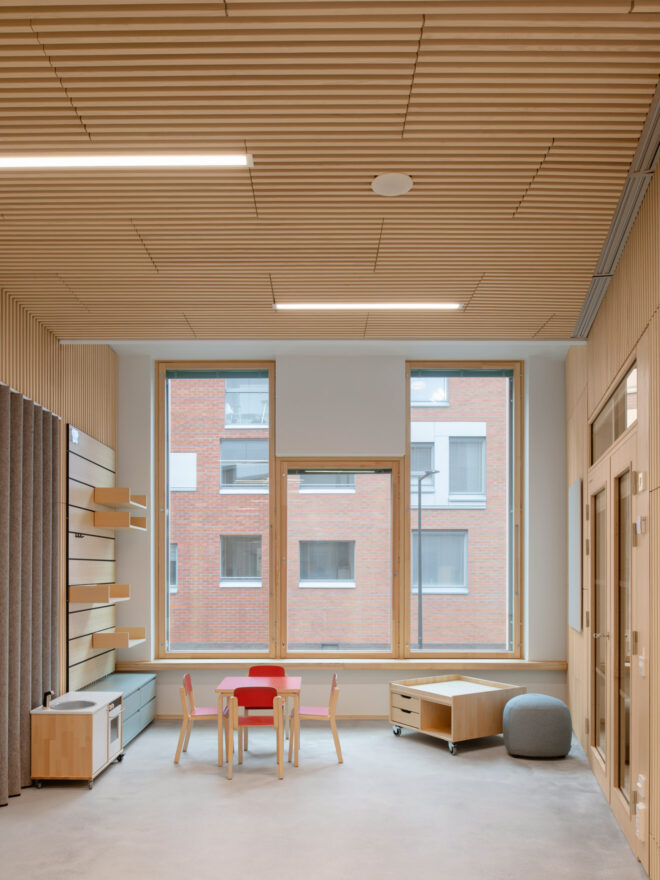

The interior material and colour palette aims for a harmonious atmosphere.
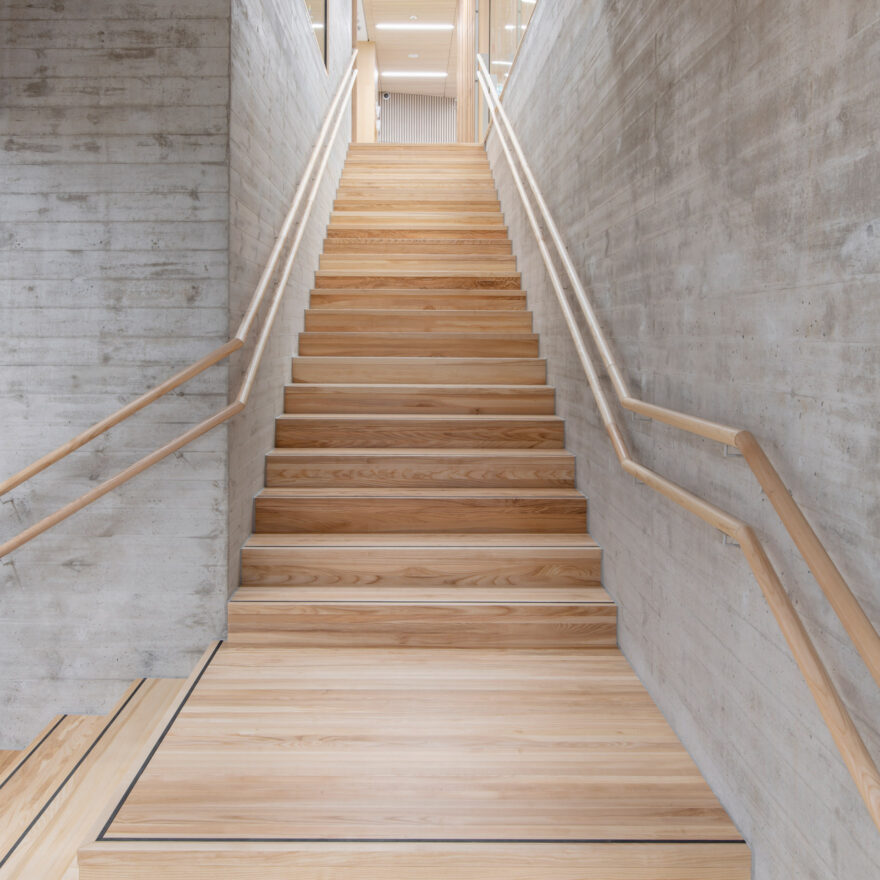
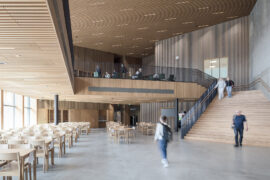


In-situ cast concrete walls frame the main staircase connecting the building’s levels.
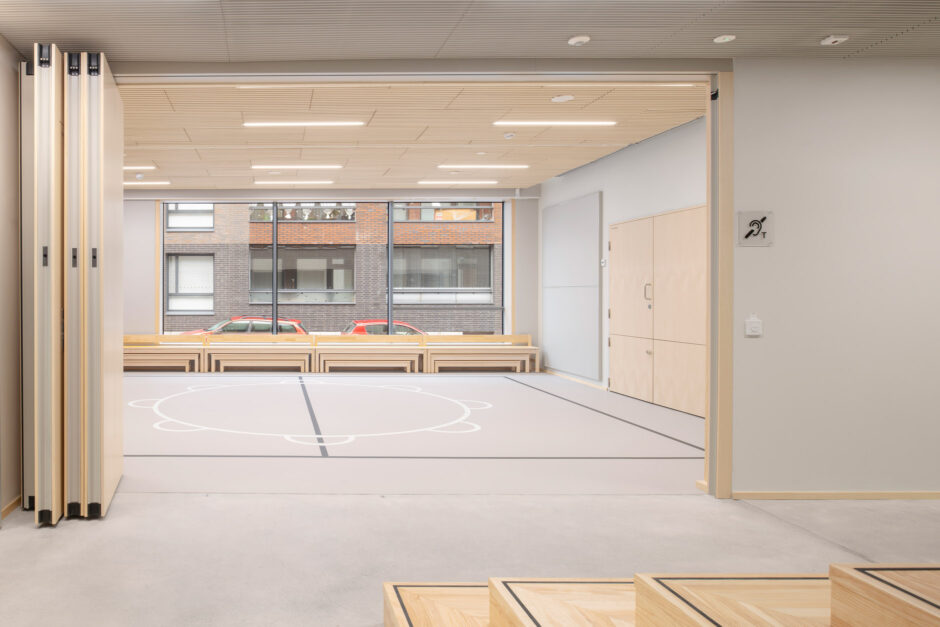
The timber-clad stair extends into a small stage facing the multipurpose space.
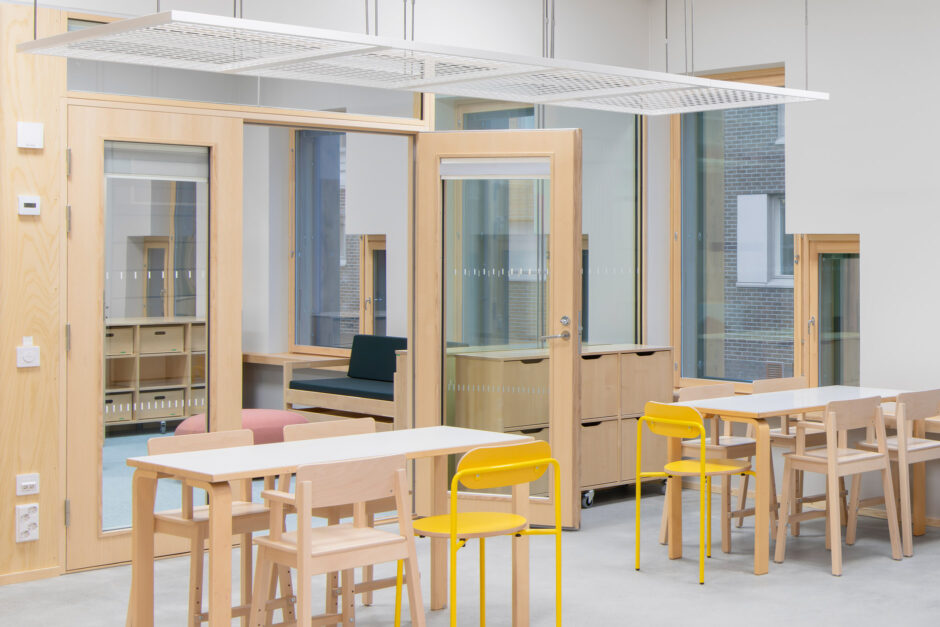

Glass walls open elongated interior sightlines.
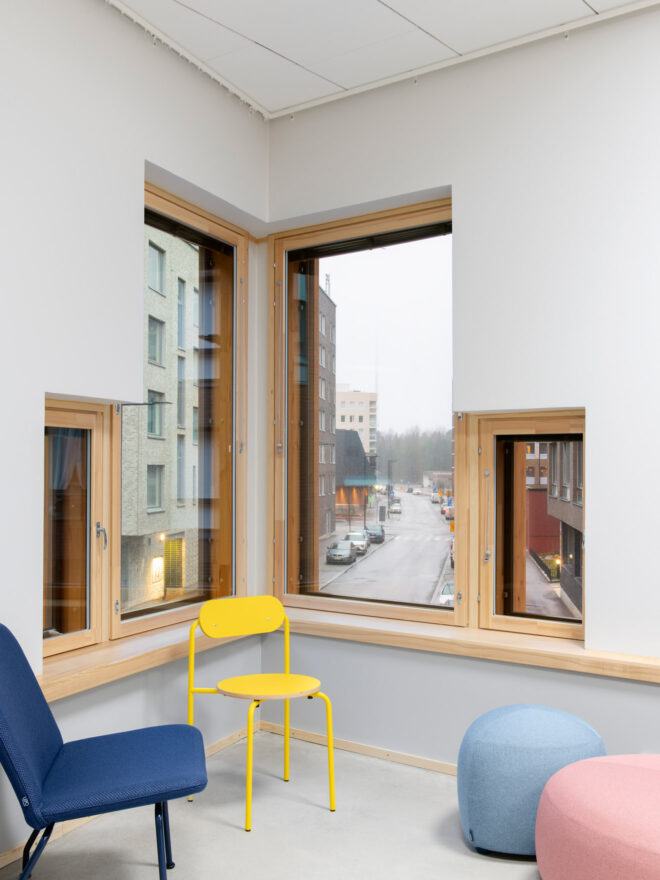
Rhythmic windows shape the character of the interior.
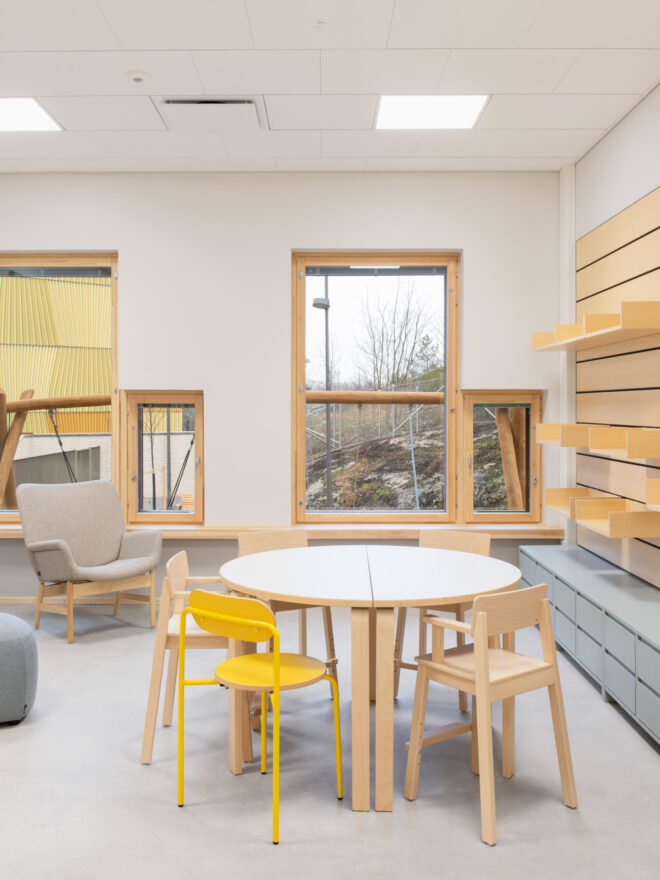
Light ash wood and carefully selected colours create a calm backdrop for children’s activities.
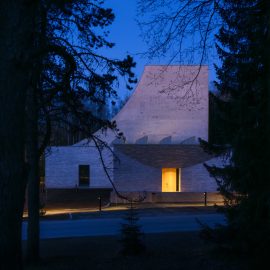
Viewed from atop the rocky outcrop, the folded roof surface becomes the building’s fifth façade.

Postiljooni Daycare Centre
Share:

    Description:

    Postiljooni Daycare Centre is located in the new Postipuisto residential district, developed on the site of a former logistics terminal and railway depot area. The compact daycare building occupies a prominent location at the intersection of Kollikatu and Lavakatu, where the urban block structure meets the rugged rocky terrain. The design approach has been to align the building with the surrounding streets while preserving the area’s highest natural feature—Kollikallio—as an integral part of the children’s playground.
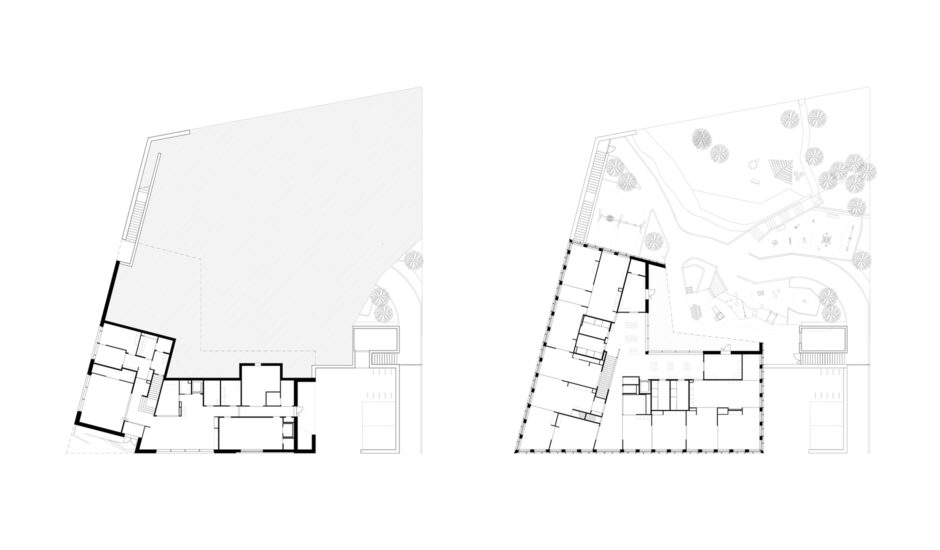
    The building is terraced into the hillside. The common areas are positioned in the stone-clad base level, enlivening the streetscape with expansive windows. The children’s areas on the first floor open directly onto the play yard.

    The street-level façade forms a horizontal stone plinth for the building. Above this heavy base, the upper volume appears lighter, akin to a timber-clad pavilion articulated by a rhythmic pattern of windows and vertical wooden slats. The ascending roof planes accentuate the building’s corner, where the public entrance sits sheltered beneath a recessed canopy. The brick base incorporates recesses emphasized with coloured glazed bricks and sculptural relief masonry.

    On the side facing the play yard, the building’s scale becomes more intimate. A sculptural, expansive canopy protects the children’s entrances and creates a microclimatically favourable outdoor space for play. Viewed from atop the rocky outcrop, the folded roof surface becomes the building’s fifth façade.

    The interior material and colour palette aims for a harmonious atmosphere. Light ash wood, concrete surfaces, and carefully selected colours create a calm backdrop for children’s activities. In-situ cast concrete walls frame the main staircase connecting the building’s levels. The lower portion of the timber-clad stair extends into a small stage facing the multipurpose space.

    Glass walls and doors between rooms create elongated interior sightlines. The entrance area and lobby open toward the play yard with large windows, while the rhythmic windows shape the character of the interior.

    Status

    Completed in 2025

    Location

    Postipuisto, Helsinki, Finland

    Program

    1 350 sqm daycare centre

    Client

    City of Helsinki

    Photos

    Niclas Mäkelä

    Malmi Mortuary and Farewell Spaces provides a dignified setting for deceased care and final farewells.

    Malmi Mortuary and Farewell Spaces
    Read

    Jäkälä Daycare Centre is located in Tapanila, northeastern Helsinki.

    Jäkälä Daycare Centre
    Read

    Postiljooni Daycare Centre is located in the new Postipuisto residential district of Helsinki.
    Postiljooni Daycare Centre
    Read

    Jupperi Multipurpose Building combines a school, daycare, and library under one roof.

    Jupperi Multipurpose Building
    Read

    Kurttila School is a primary school building that emphasizes flexibility and community engagement.

    Kurttila School
    Read

    Olari Daycare Center is a bilingual facility nestled in a rocky, forested landscape.

    Olari Daycare Centre
    Read

    Hermanninranta School, Daycare and Youth Facilities combines multiple functions in a compact multi-story building along Vanha talvitie.

    Hermanninranta School, Daycare and Youth Facilities
    Read

    Tunturi Daycare Centre brings the surrounding natural landscape to life.

    Tunturi Daycare Centre
    Read

    Torpparintupa Daycare Centre is located in Torpparinmäki, Helsinki.

    Torpparintupa Daycare Centre
    Read

    Daycare Centre Kutomo is located in Pitäjänmäki, Helsinki.

    Kutomo Day Care Centre
    Read

    A culturally sensitive learning environment and a gathering place for Tuira neighborhood in Oulu.

    Tuira School
    Read

    Aurinkokallio Daycare Centre is located in Kannelmäki, Helsinki.

    Aurinkokallio Daycare Centre
    Read

    Nuotti Daycare Centre emphasizes the relationship between people and nature.

    Nuotti Daycare Centre
    Read

    Melkinlaituri School and Daycare Centre in Jätkäsaari will have spaces for 615 pupils in comprehensive school and 182 children in pre-school and daycare.

    Melkinlaituri School and Daycare Centre
    Read

    Patient-centered hospital campus that supports active rehabilitation and healing.

    Lapland Central Hospital
    Read

    Renovation of two existing school buildings and a new extension for 900 pupils in Maunula, Helsinki.

    Maunula Elementary School renovation and extension
    Read

    A new school building that will provide learning facilities for 750 students in classes 5-9.

    Kannelmäki Comprehensive School
    Read

    Kari Campus is a multipurpose building that creates synergy between sports and educational facilities.

    Kari Campus education, sports and leisure centre
    Read

    Vertas Architects is designing a new campus for […]

    Stadin AO, Vocational College and Adult Institute in Roihupelto
    Read

    Puotila Primary School is centrally located at the […]

    Puotila Primary School
    Read

    Verstas Architects designed the renovation of Lauttasaari Church […]

    Lauttasaari Church Renovation
    Read

    The renovation project consisted of spaces in two […]

    Kivelä Hospital Renovation
    Read

    The residential care home and apartment building is […]

    Malminkartano Residential Care Home and Apartment Building
    Read

    A daycare centre blending into the surrouding brick facade blocks.

    Sompasaari Daycare Centre
    Read

    Lamminrahka Education Centre is a key public building of the new Lamminrahka area.

    Lamminrahka Education Centre
    Read
    The wooden Helsinki Biennial Pavilion by Verstas Architects

    A temporary ferry terminal for the Helsinki Biennial.

    Helsinki Biennial Pavilion
    Read

    A music high-school built on a compact multi-level site.

    Vuosaari High School
    Read
    A visualization of the Espoo Culture Centre (Espoon kulttuurikeskus) extension and the Culture Square (Kulttuuriaukio)designed by Verstas Architects

    Submerged performance halls in an iconic garden city.

    Espoo Cultural Centre
    Read
    Helsinki City Hall lobby refurbishment by Verstas Architects and KOKO3

    Converting the lobby of the Helsinki City Hall into a public work space.

    Helsinki City Hall lobby
    Read
    A lobby and stairs in the Aalto University School of Business designed by Verstas Architects

    New building for the Aalto University School of Business

    Aalto University School of Business
    Read
    Facade of the Aalto University Väre Building for The School of Art, Design and Architecture, designed by Verstas Architects. Alvar Aalto's iconic main building in the background.

    A building for the Aalto University School of Arts, Design and Architecture in the iconic Otaniemi campus.

    Aalto University Väre Building
    Read
    View of the Domkyrkoberget parish centre competition proposal by Verstas Architects

    The competition brief sought a design for a […]

    Domkyrkoberget Parish Centre competition
    Read

    Multi-purpose education centre in Turku.

    Syvälahti Education Centre
    Read

    Church and congregation centre in Vantaa.

    Tikkurila Church
    Read

    Integrated campus of specialized healthcare

    Helsinki Trauma & Cancer hospital competition
    Read
    The lobby of the Saunalahti School designed by Verstas Architects in Espoo FInland

    Multi-purpose school building for 750 pupils in Espoo, Finland.

    Saunalahti School
    Read

    Vibrant and versatile meeting place.

    Helsinki Central Library competition
    Read

    War history centre in Lappeenranta.

    Kannas Centre
    Read

    A house for the Sámi tradition and culture.

    Sámi Culture Centre competition
    Read

    Visitor Centre for the UNESCO World Heritage site.

    Giant’s Causeway Visitor Centre
    Read