Torpparintupa Daycare Centre
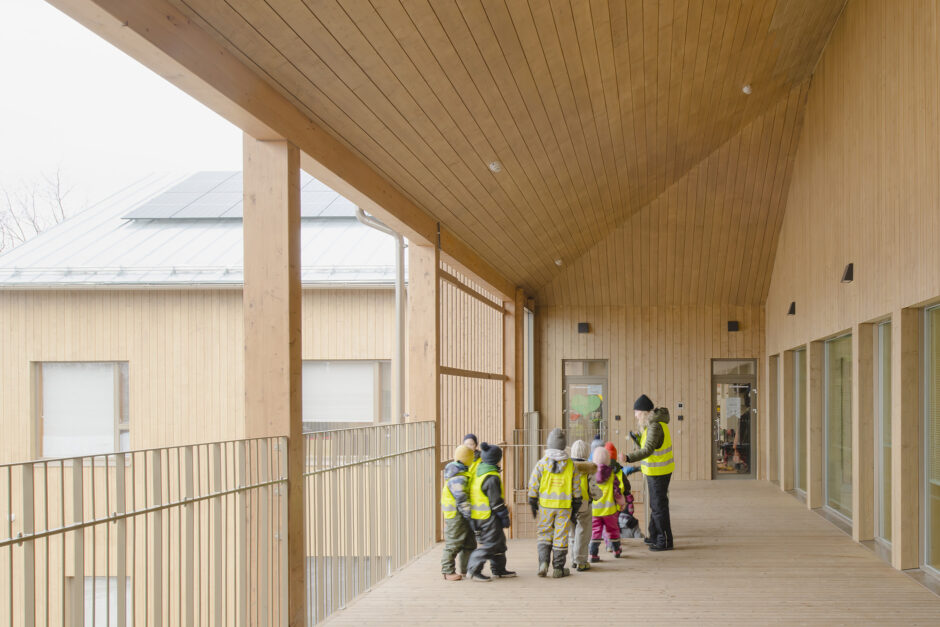
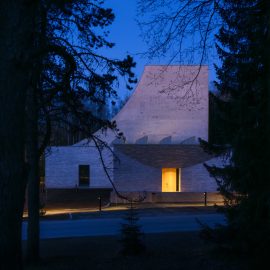
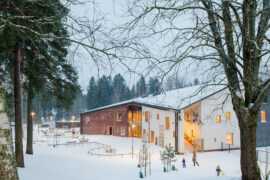
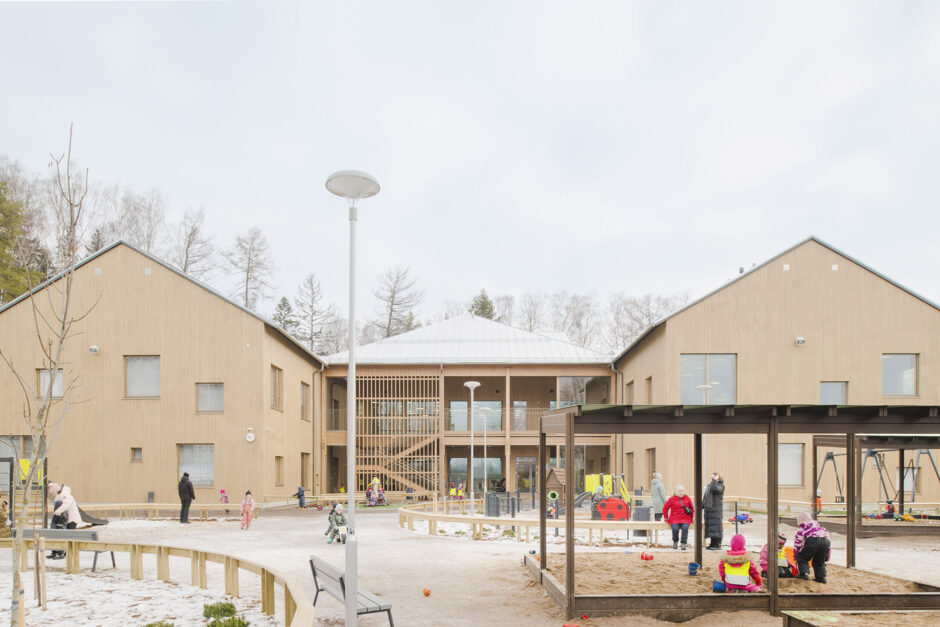
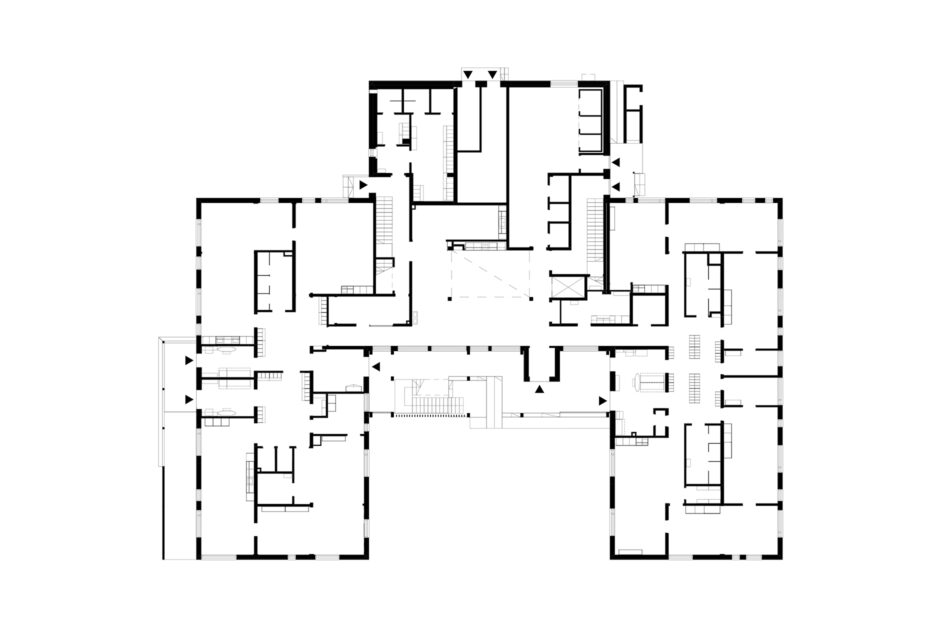
The two-storey building accommodates early learning facilities for daycare and lower primary education groups and a playground.
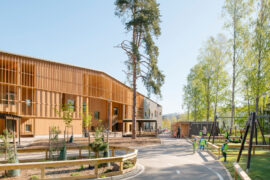
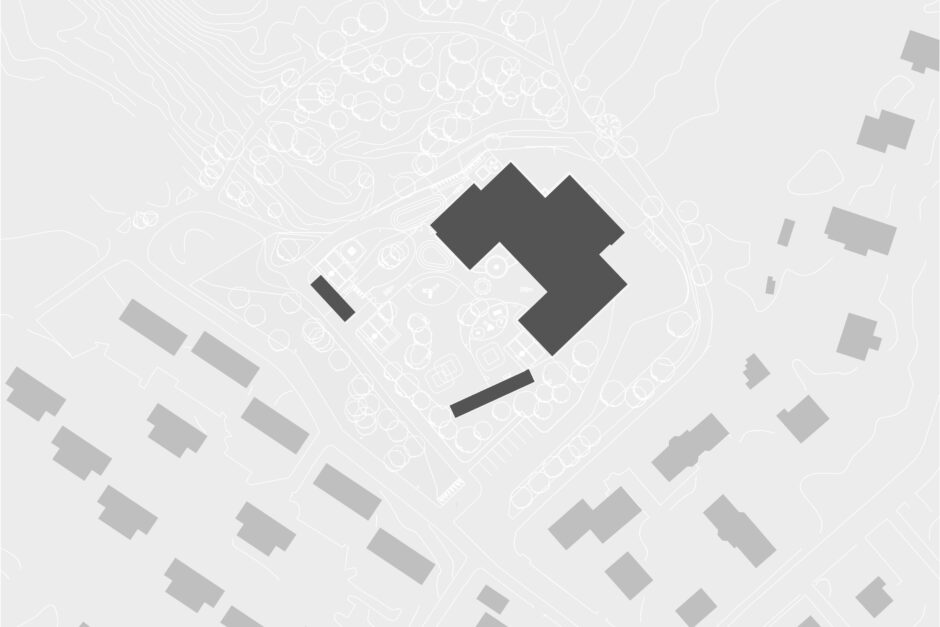
The Daycare Centre is located on a forested hill overlooking the surrounding residential area.
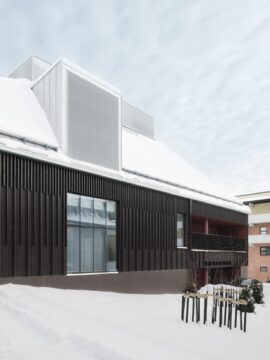
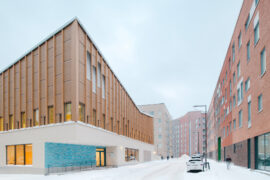
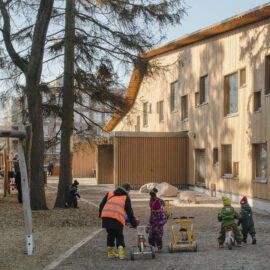
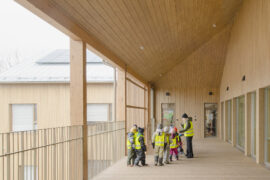
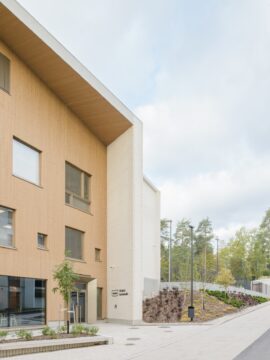
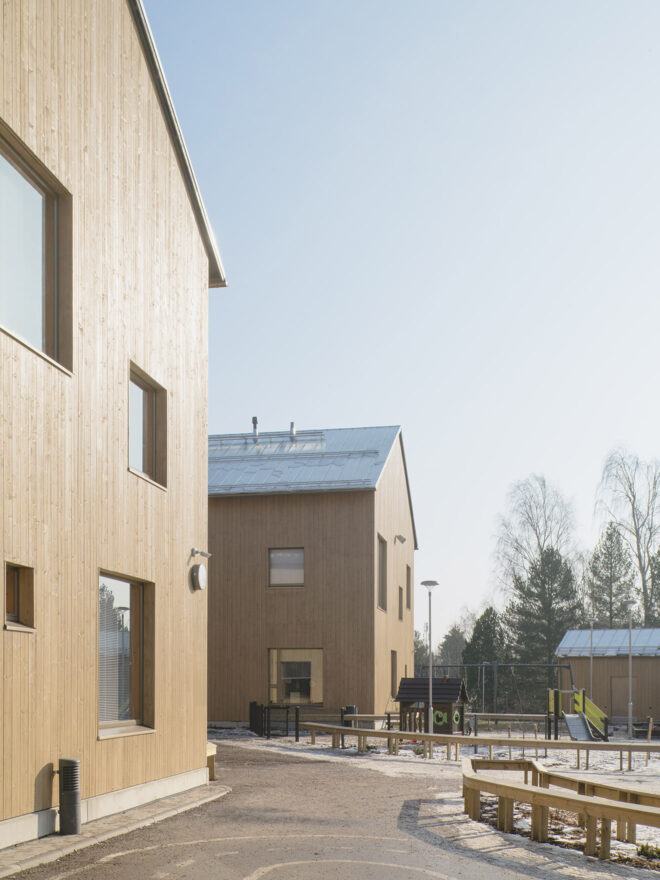
The load-bearing structure is primarily made of wood, and the façades are clad in wooden panels with a warm-toned semi-transparent coating.
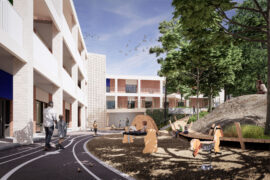
Each function — daycare, lower primary education, and playground — has its own entrance and designated outdoor area, ensuring a safe and age-appropriate environment.
The wood paneling creates an inviting exterior that harmonizes with the materials of nearby detached houses.

Torpparintupa Daycare Centre
Share:

    Description:

    Torpparintupa Daycare Centre is located in Torpparinmäki, Helsinki, on a forested hill overlooking the surrounding residential area. The two-storey building accommodates early learning facilities for 12 daycare groups and 3 lower primary education groups, serving a total of 210 children. Each function — daycare, lower primary education, and playground — has its own entrance and designated outdoor area, ensuring a safe and age-appropriate environment.
    Lush plantings and preserved mature trees contribute to a pleasant microclimate and offer shaded areas during the warmest summer days. The building was designed with flexibility in mind, allowing spaces to be adapted over time — for example, areas initially intended for lower primary education use can later be repurposed for daycare groups.

    Sustainability was a key focus throughout the design process. The building features a geothermal heating and cooling system, as well as solar panels on the roof, supporting long-term energy efficiency.

    The load-bearing structure is primarily made of wood, and the façades are clad in wooden panels with a warm-toned semi-transparent coating. The varying hues of the coating create a lively and inviting exterior that harmonizes with the materials of nearby detached houses, fostering a warm and welcoming atmosphere for children and staff alike.

    Status

    Completed in 2024

    Location

    Käräjätuvantie 3, Helsinki

    Program

    Daycare centre, pre-school and public playground facilities, 2 654 sqm

    Client & Owner

    Hoivatilat Oyj

    Tenant

    City of Helsinki

    Photographs

    Niclas Mäkelä

    Malmi Mortuary and Farewell Spaces provides a dignified setting for deceased care and final farewells.

    Malmi Mortuary and Farewell Spaces
    Read

    Jäkälä Daycare Centre is located in Tapanila, northeastern Helsinki.

    Jäkälä Daycare Centre
    Read

    Postiljooni Daycare Centre is located in the new Postipuisto residential district of Helsinki.

    Postiljooni Daycare Centre
    Read

    Olari Daycare Center is a bilingual facility nestled in a rocky, forested landscape.

    Olari Daycare Centre
    Read

    Tunturi Daycare Centre brings the surrounding natural landscape to life.

    Tunturi Daycare Centre
    Read

    Torpparintupa Daycare Centre is located in Torpparinmäki, Helsinki.
    Torpparintupa Daycare Centre
    Read

    Daycare Centre Kutomo is located in Pitäjänmäki, Helsinki.

    Kutomo Day Care Centre
    Read

    Aurinkokallio Daycare Centre is located in Kannelmäki, Helsinki.

    Aurinkokallio Daycare Centre
    Read

    Nuotti Daycare Centre emphasizes the relationship between people and nature.

    Nuotti Daycare Centre
    Read

    Patient-centered hospital campus that supports active rehabilitation and healing.

    Lapland Central Hospital
    Read

    The renovation project consisted of spaces in two […]

    Kivelä Hospital Renovation
    Read

    The residential care home and apartment building is […]

    Malminkartano Residential Care Home and Apartment Building
    Read

    A daycare centre blending into the surrouding brick facade blocks.

    Sompasaari Daycare Centre
    Read

    Integrated campus of specialized healthcare

    Helsinki Trauma & Cancer hospital competition
    Read